Central Address
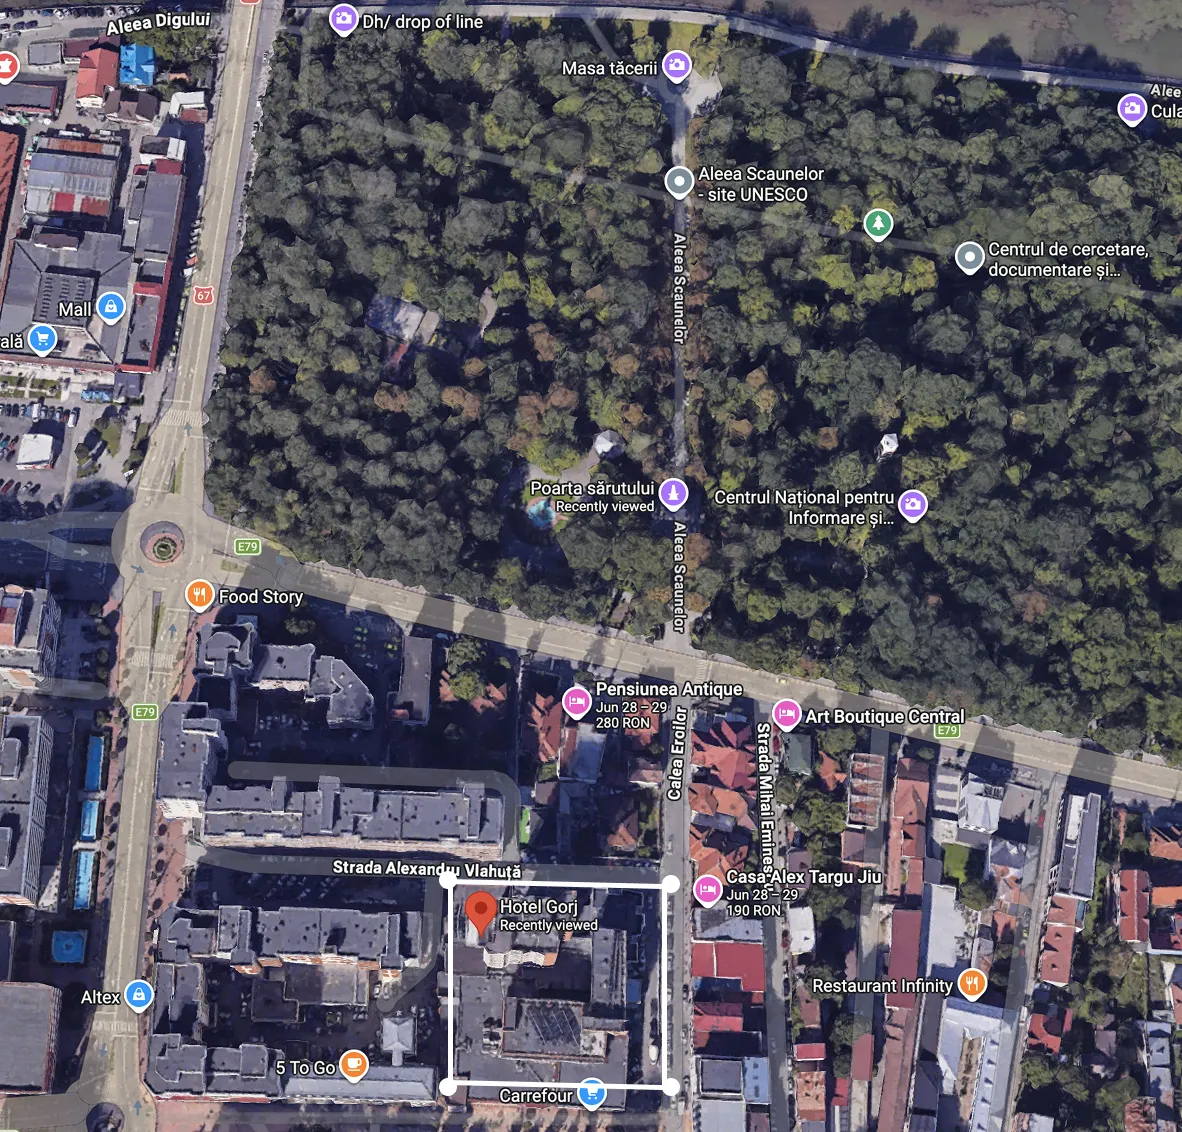
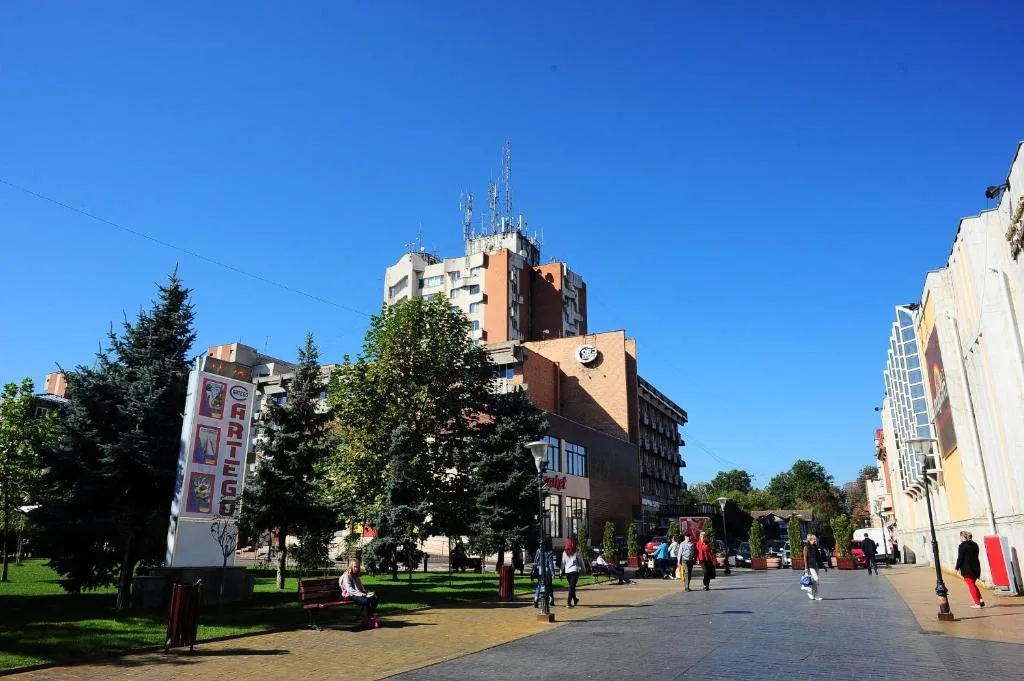
Calea Eroilor and Bulevardul Victoriei visibility.

Targu-Jiu, Romania - Calea Eroilor
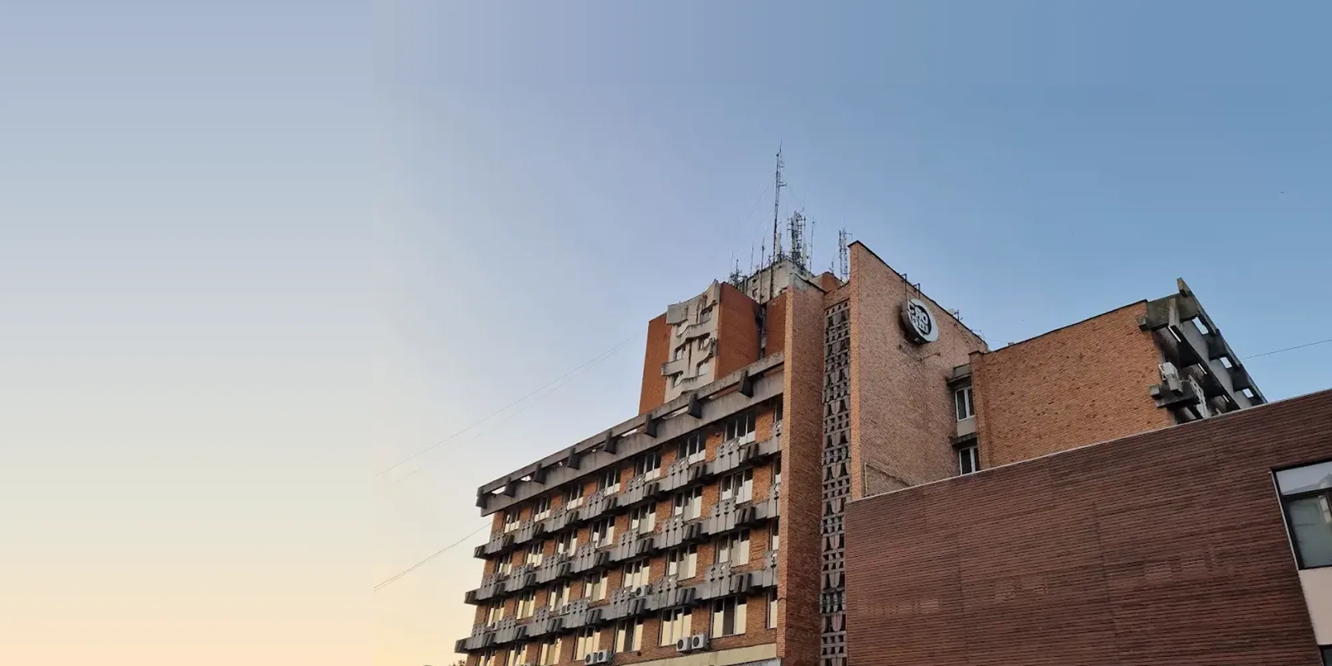
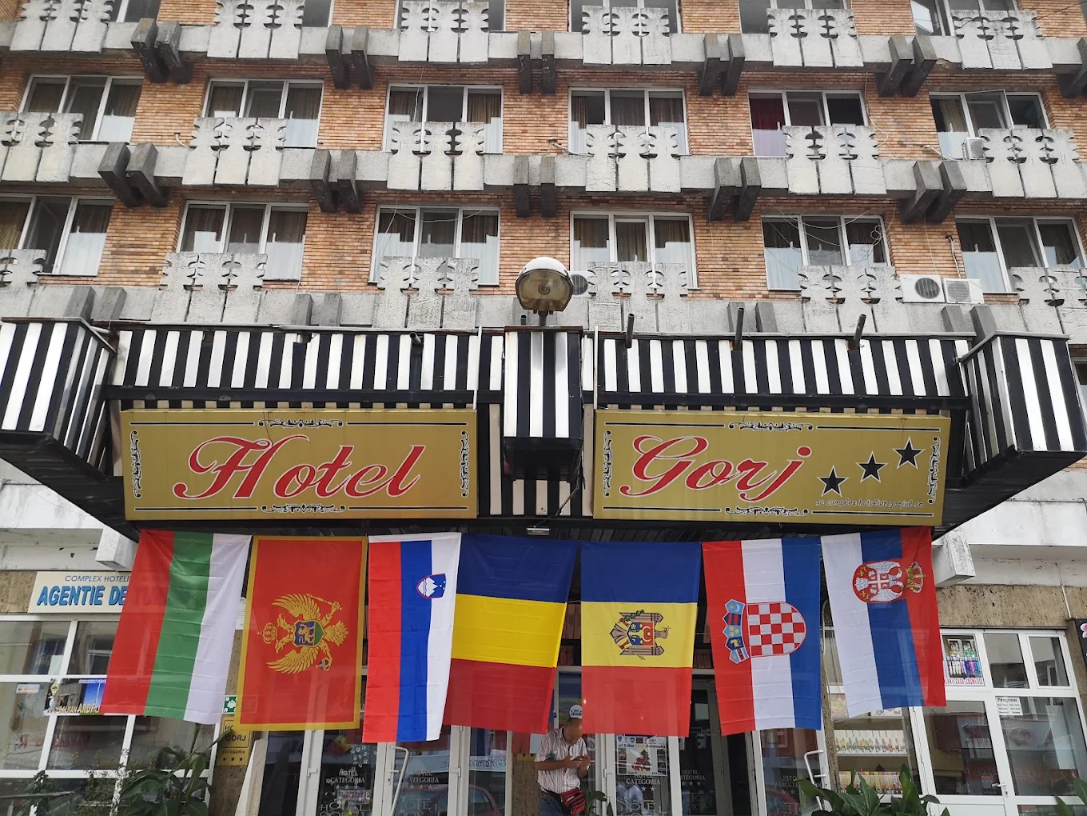
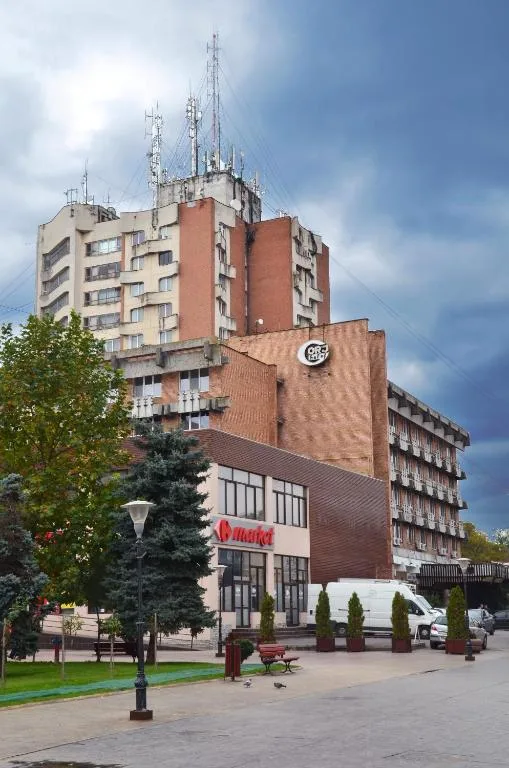
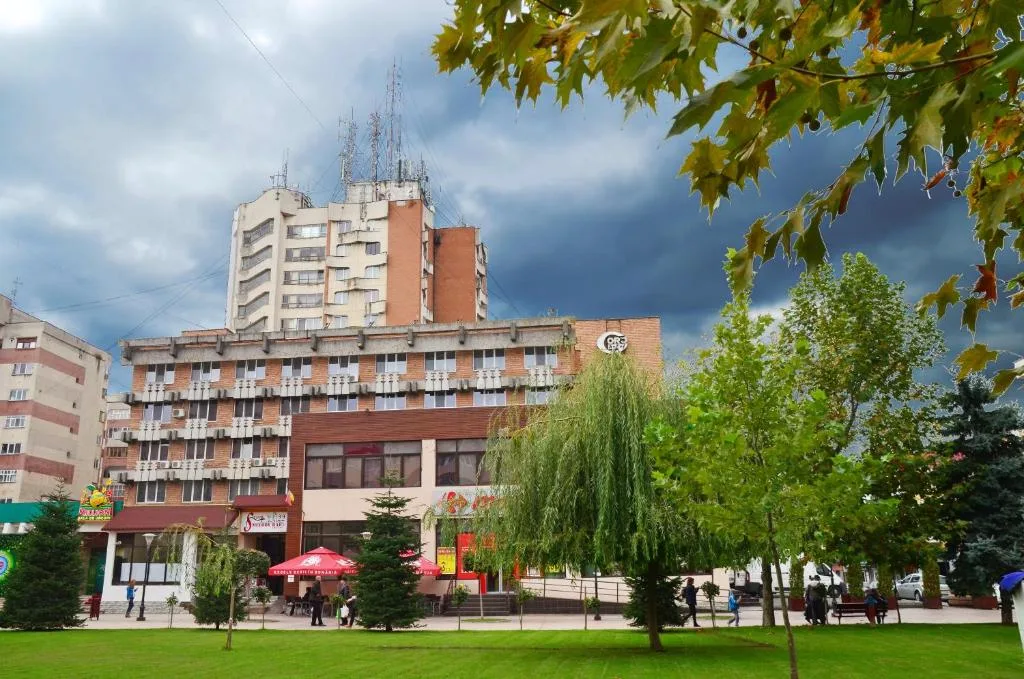
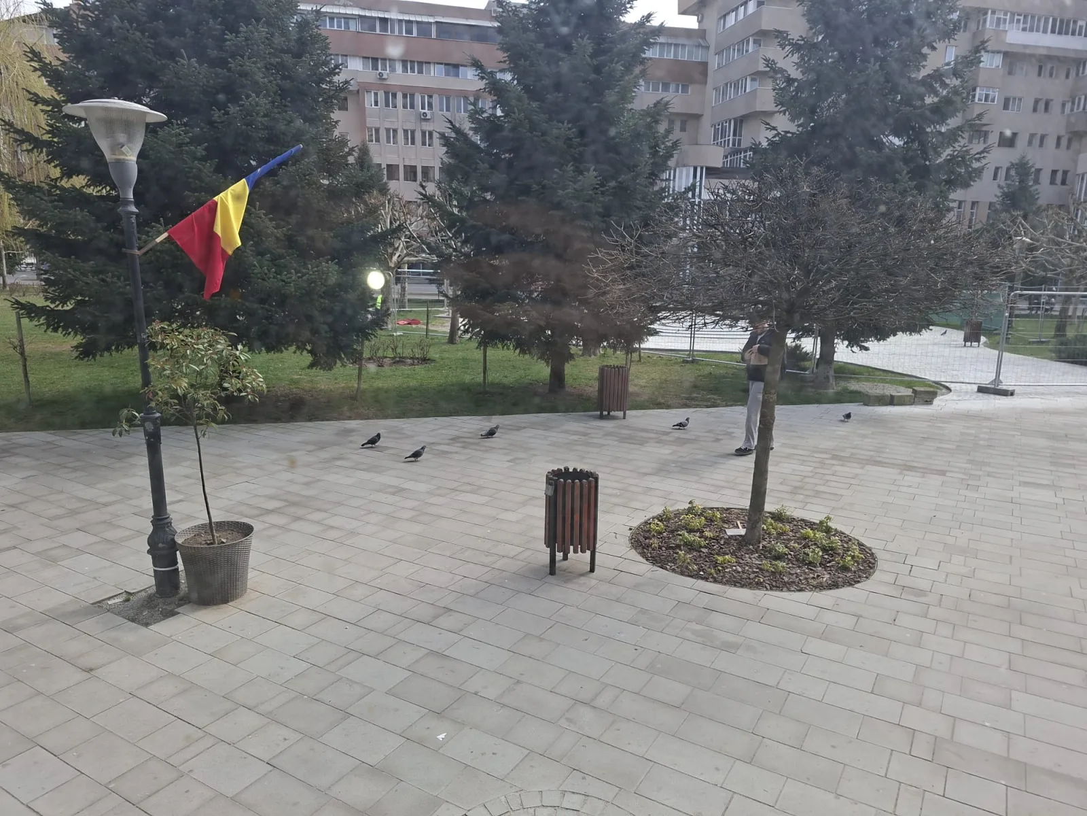
Located in central Târgu Jiu on Calea Eroilor, next to the park that brings together Constantin Brâncuși's Table of Silence, Alley of Chairs, and Gate of the Kiss - a sculptural ensemble included on the UNESCO World Heritage List - Complex Hotelier Gorjul combines renovated accommodation, active commercial income, and direct access to one of Romania's most significant cultural routes. With approximately 28,000 sqm arranged across two building wings and a total of 244 rooms, Hotel Gorj has the scale and setting to become an international tourism brand.
Calea Eroilor and Bulevardul Victoriei visibility.
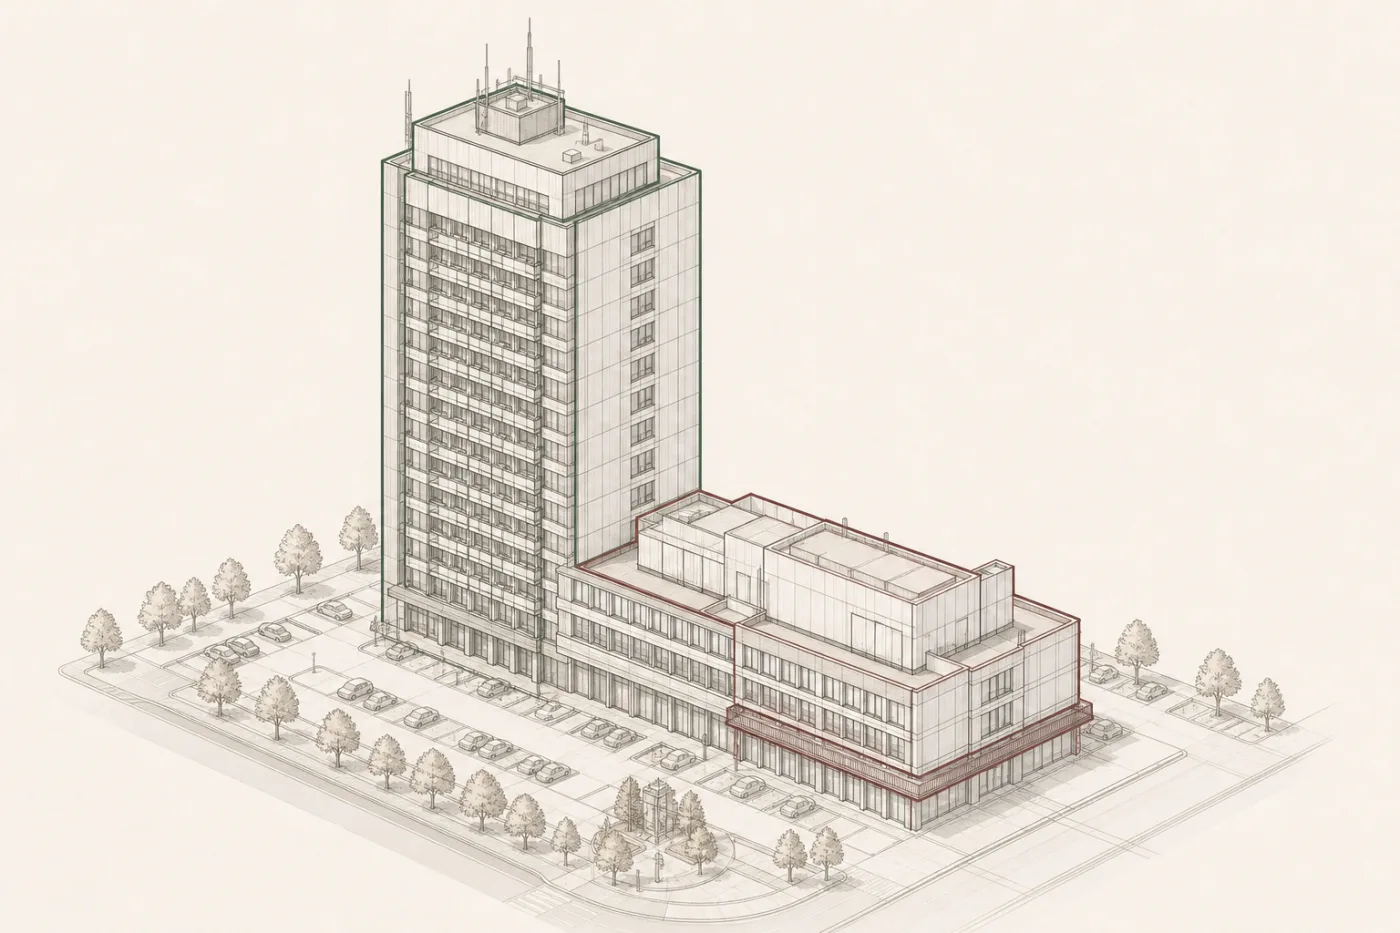
Corp A P+12 and Corp B P+4 with integrated or independent operation.
Selected floors and infrastructure modernized between 2015 and 2025.
Upper levels and Corp B spaces available for premium repositioning.
Where cultural capital meets operating upside
The asset
| Revenue stream | Description | Status |
|---|---|---|
| Hotel Operations | Accommodation - 244 rooms with lodging inventory already configured. | Operational |
| F&B Operations | Restaurant, bistro & bar with terrace | Operational |
| Events & Conferences | Event hall, conference rooms, banqueting | Operational |
| Retail Lease | Carrefour supermarket (long-term lease) | Operational |
| Medical Offices | Medical & health services (multiple units) | Operational |
| Parking | Surface parking (ample capacity) | Operational |
| Value-Add Upside | Top floor accommodation & operational repositioning | Upside |
Detailed asset program
Complex Hotelier Gorjul is not a single-use hotel shell. It is a two-building hospitality platform with renovated room inventory, active commercial income, restaurant and bistro readiness, event capacity, technical infrastructure, parking, and upper-floor upside.
Hotel
Corp A carries the core hospitality inventory: renovated room floors, rebuilt bathrooms, updated circulation, lobby and lift access, and upper levels that can be repositioned into premium rooms, suites, or serviced apartments.
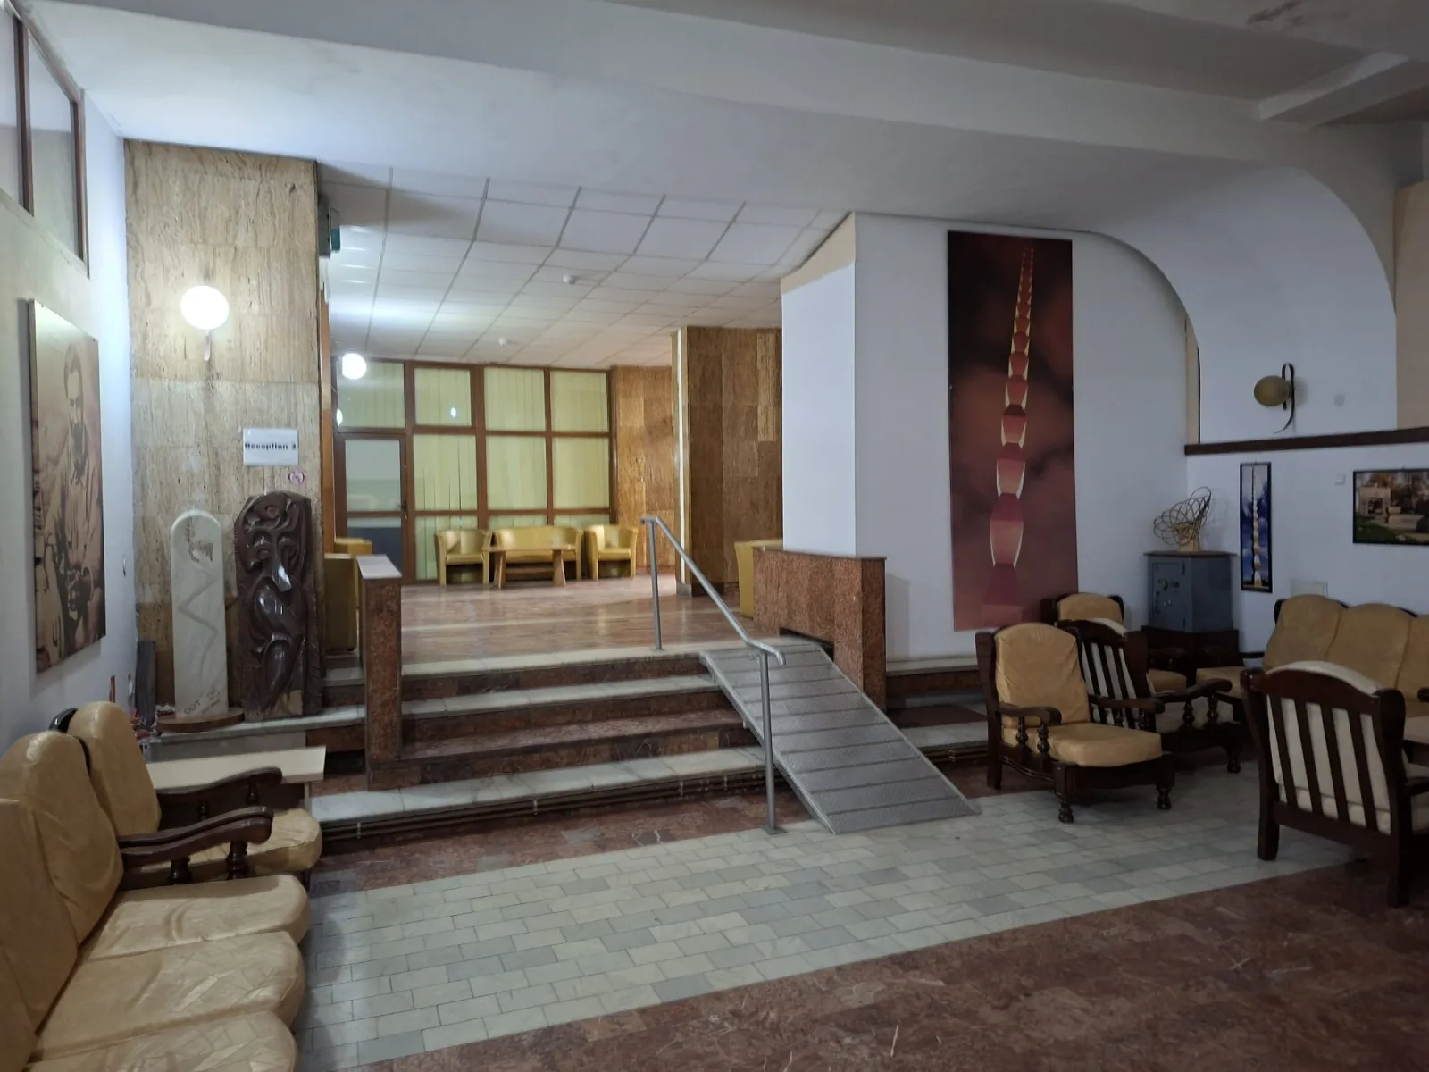
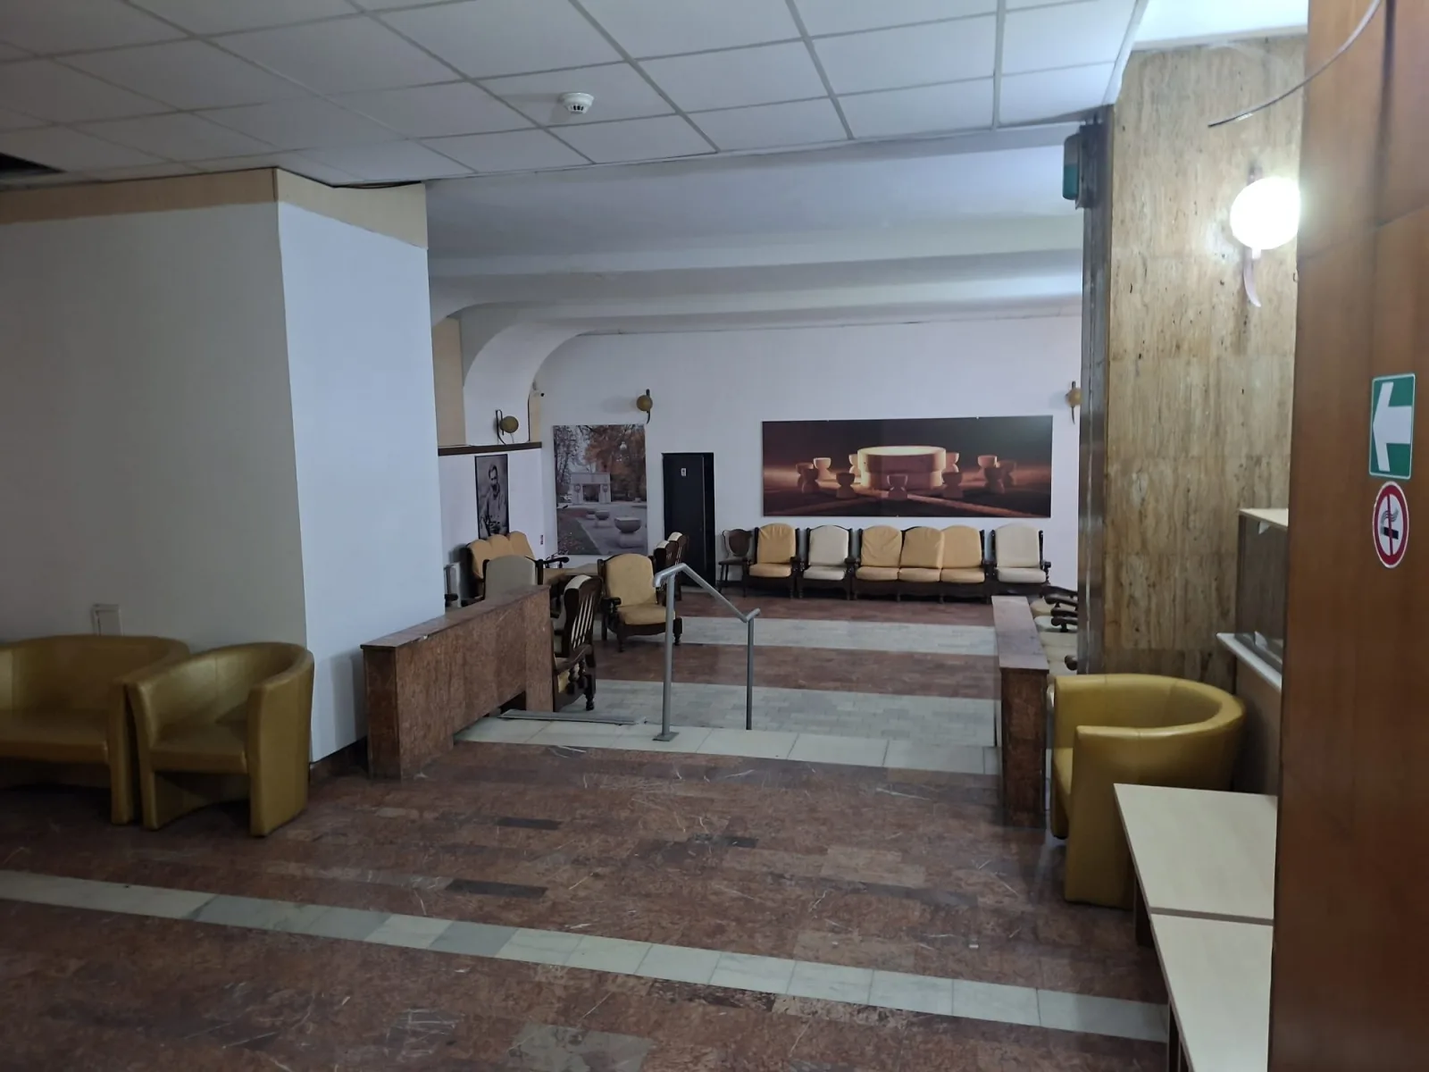
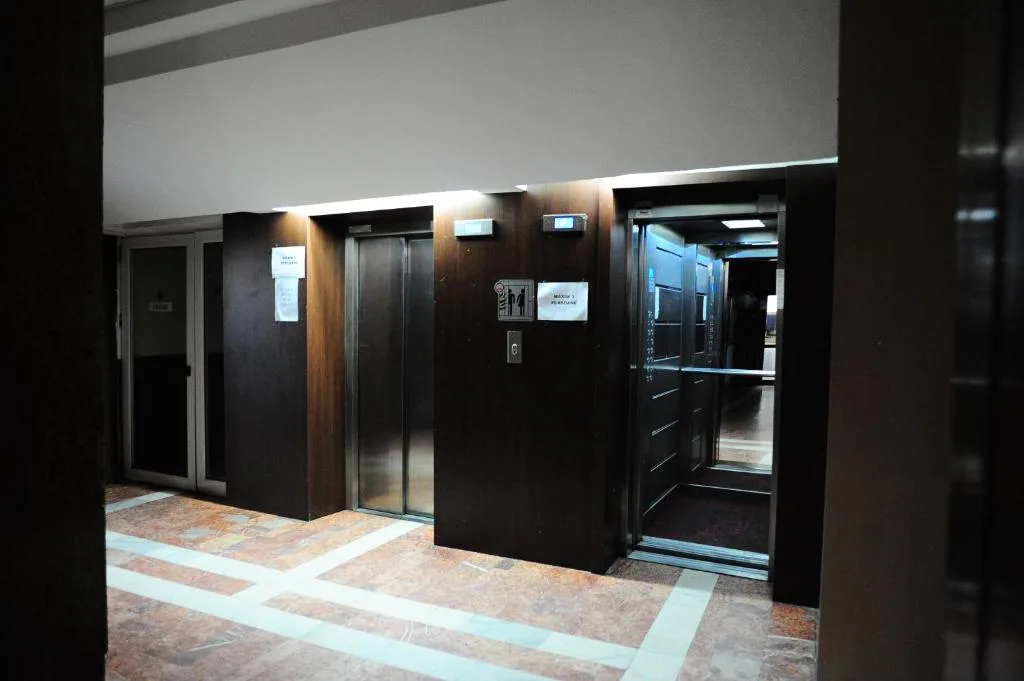
Lobby, waiting area, and lift access establish the tower as a standalone hotel body with clear guest circulation.
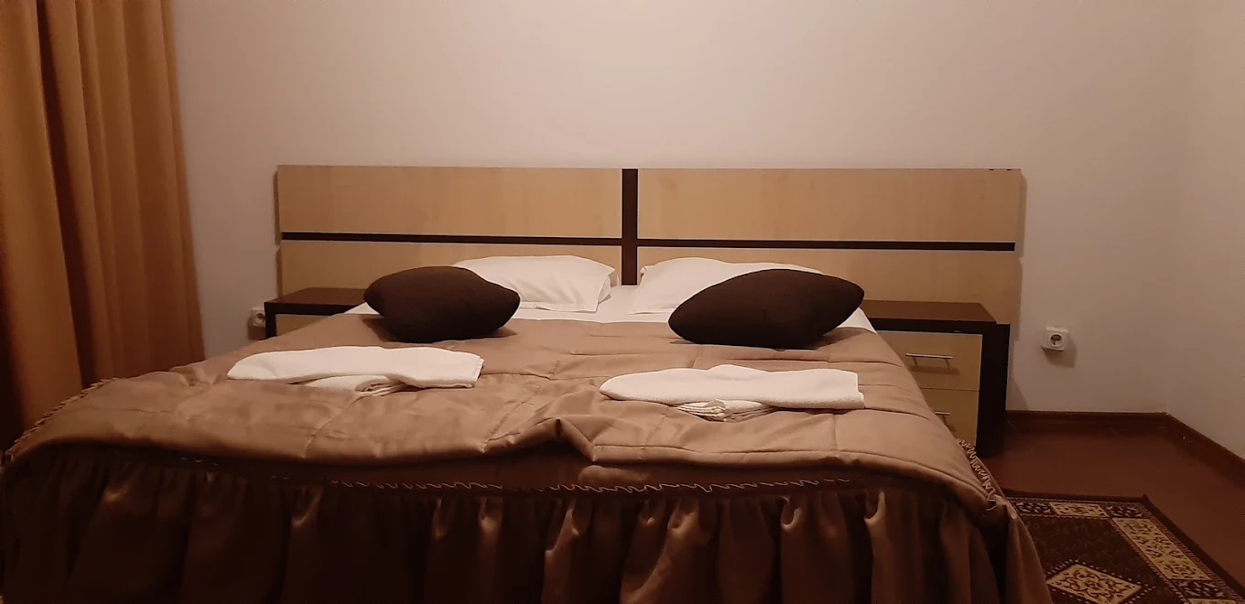
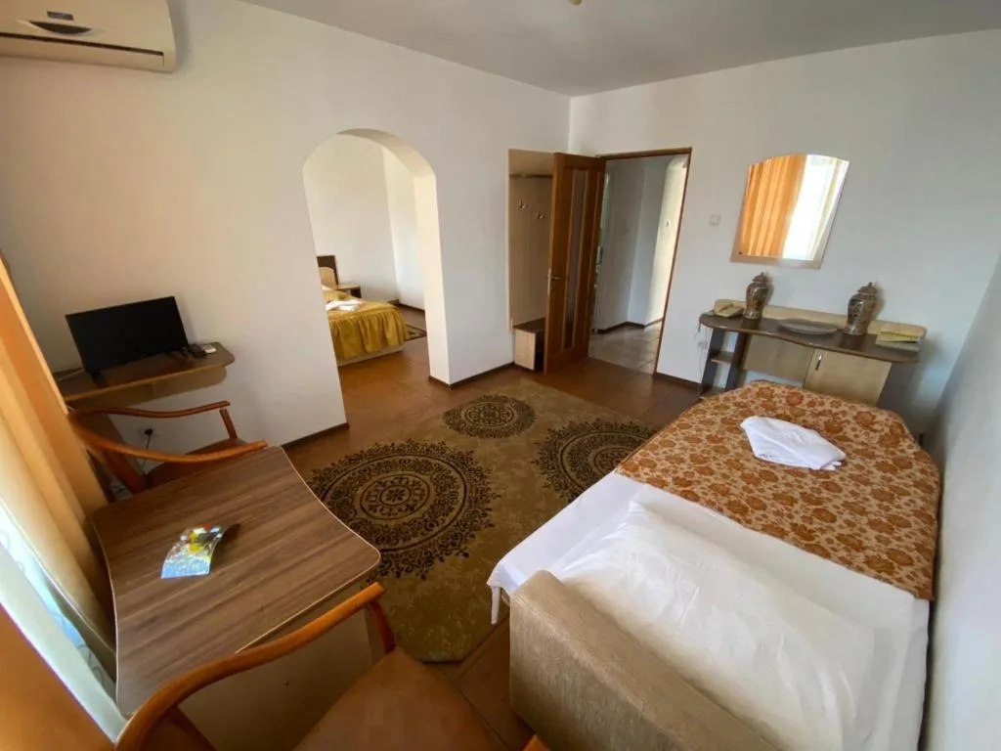
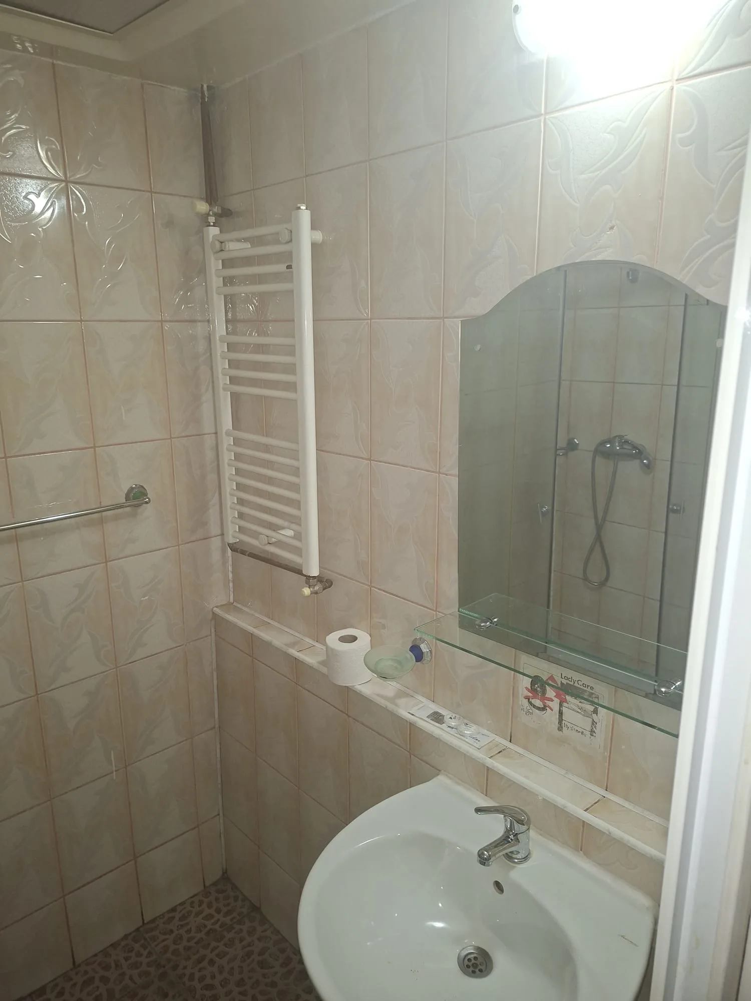
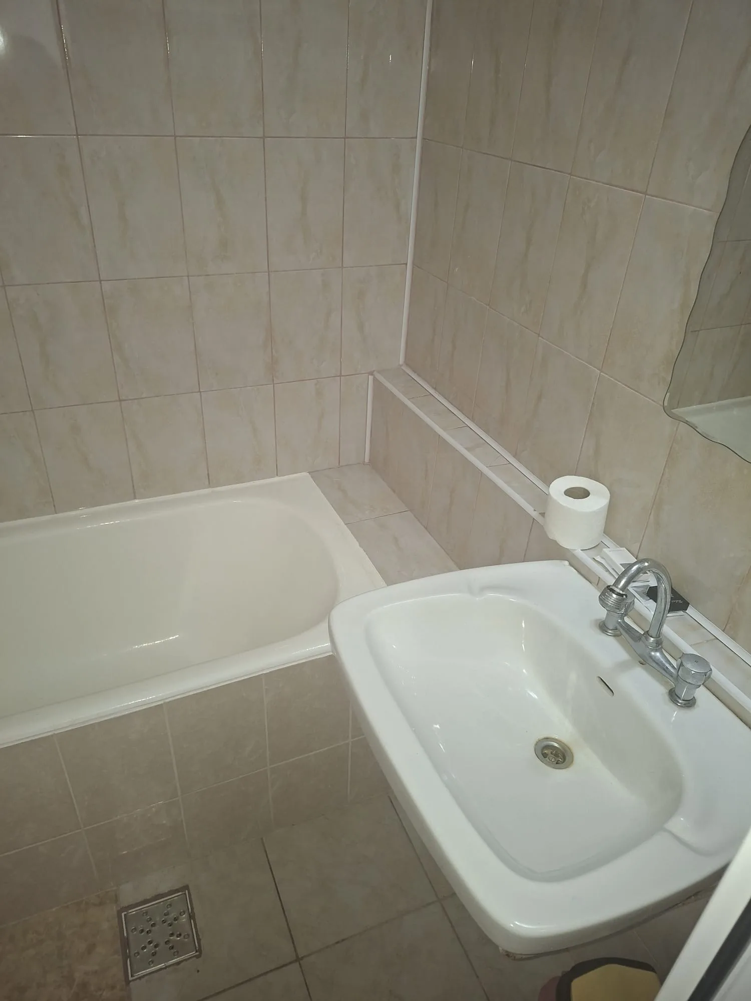
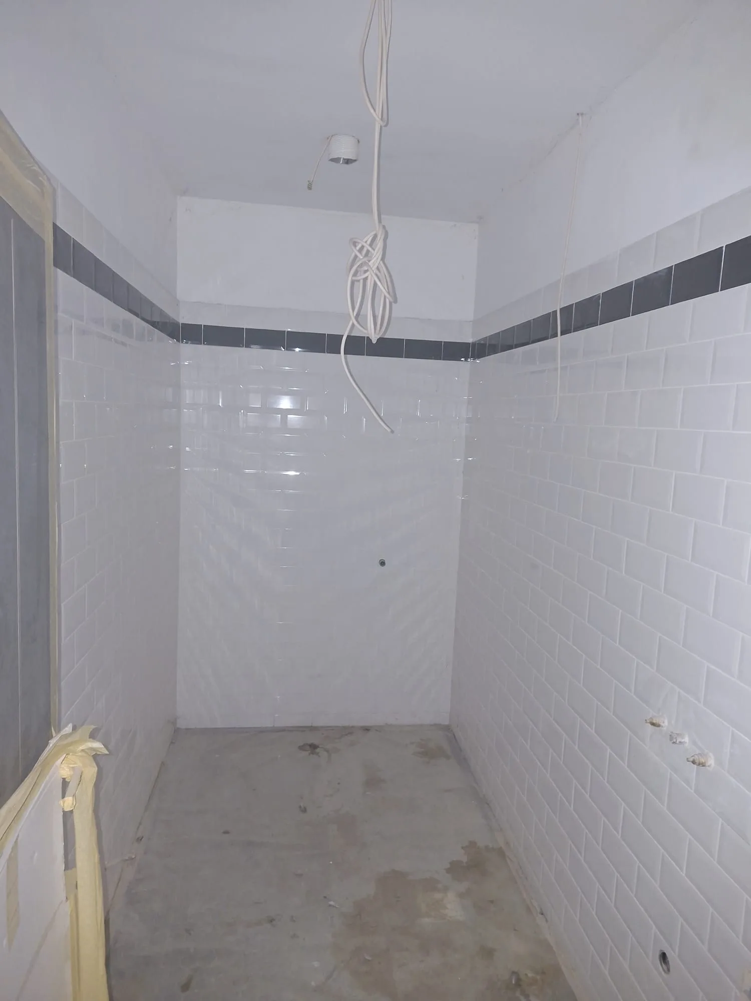
Existing accommodation inventory is supported by rebuilt wet areas, making the renovated floors easier to understand as near-term operating stock.
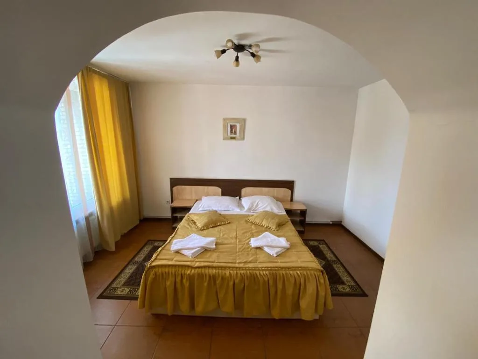
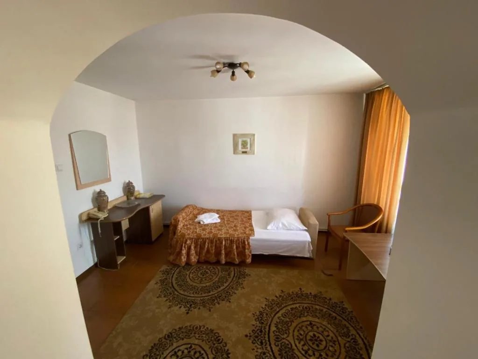
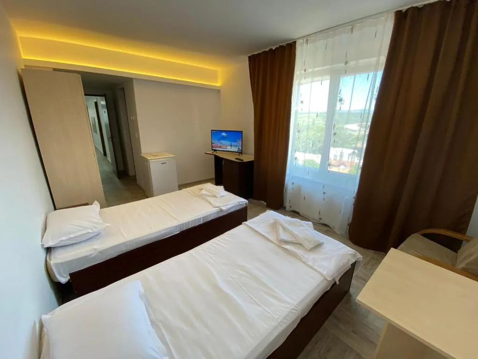
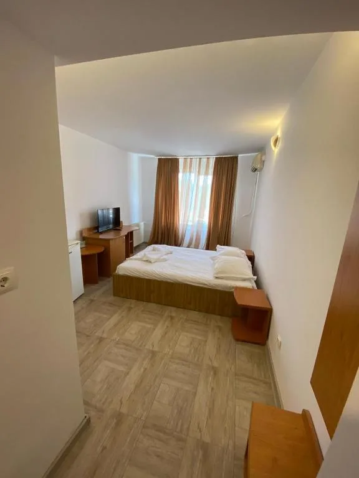
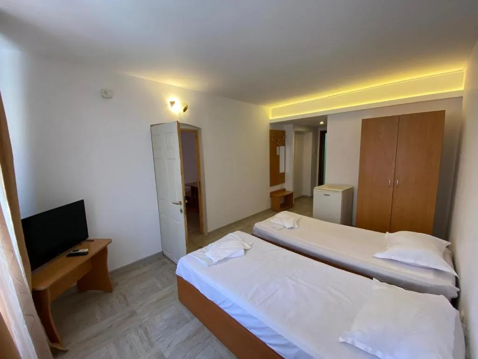
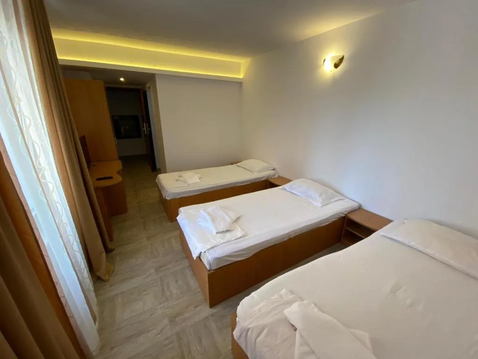
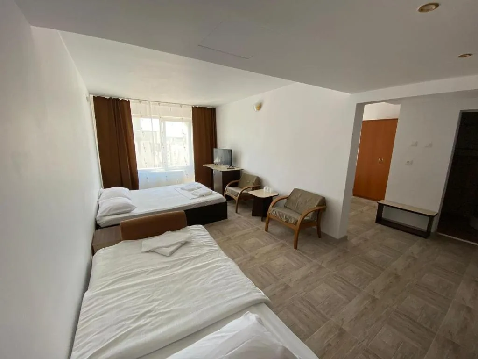
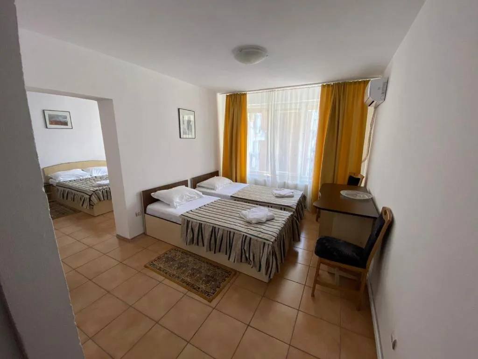
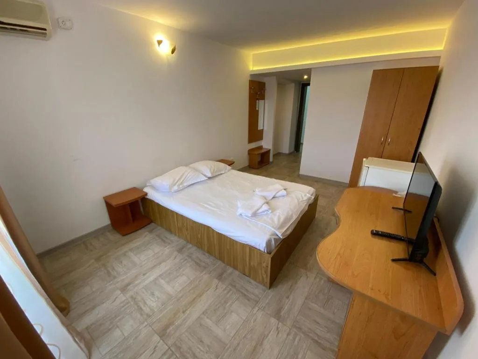
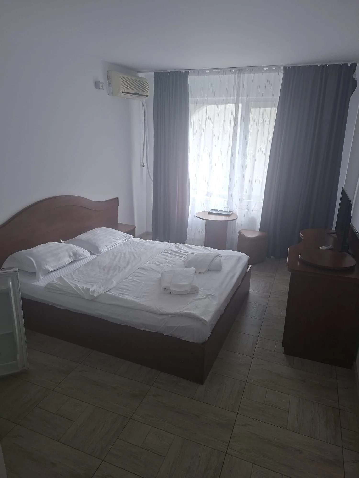
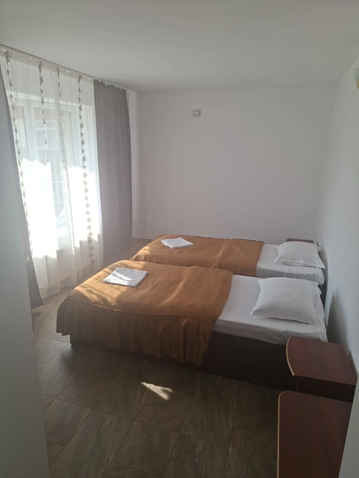
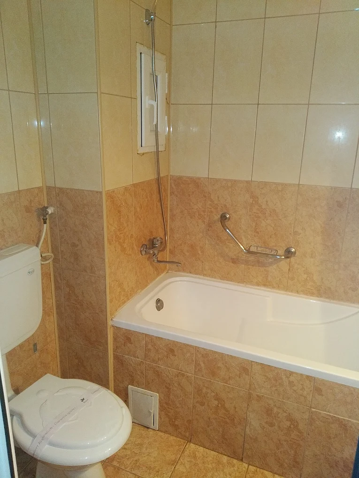
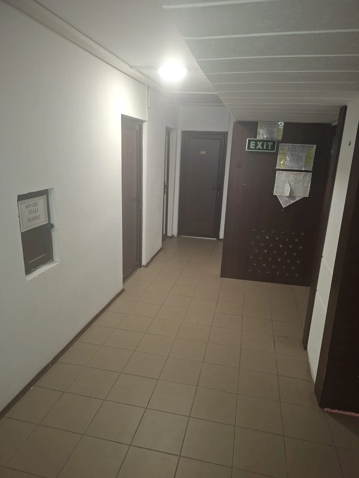
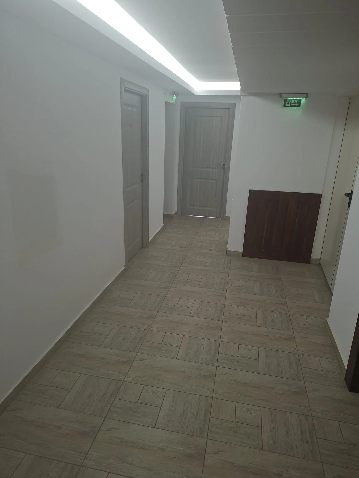
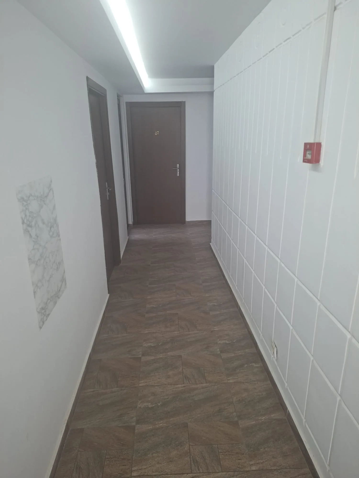
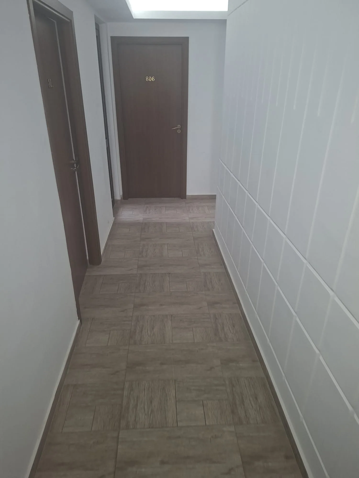
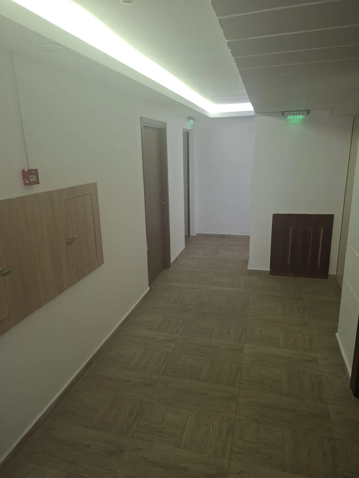
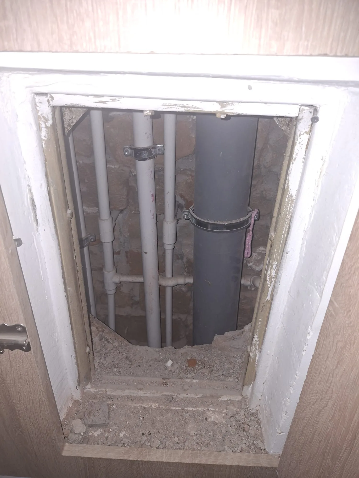
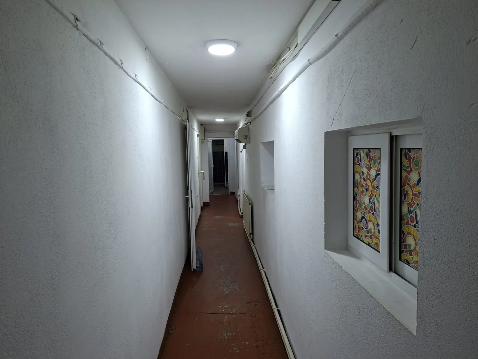
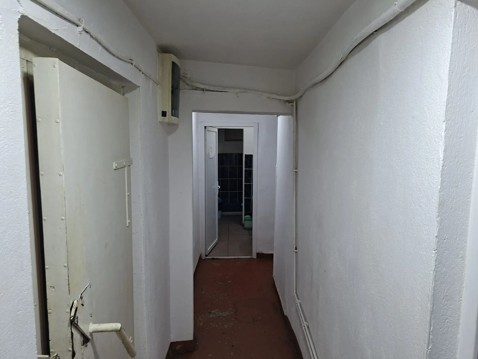
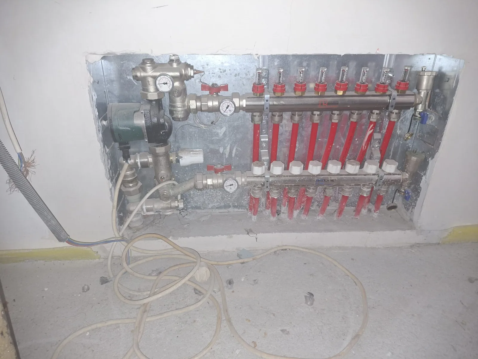
Tiled corridors, updated guest-floor circulation, and visible technical works reduce the perceived execution risk on modernized floors.
.webp)
.webp)
Renovated room standards and elevated city views create a strong basis for suites, serviced apartments, or a higher-tier accommodation concept.
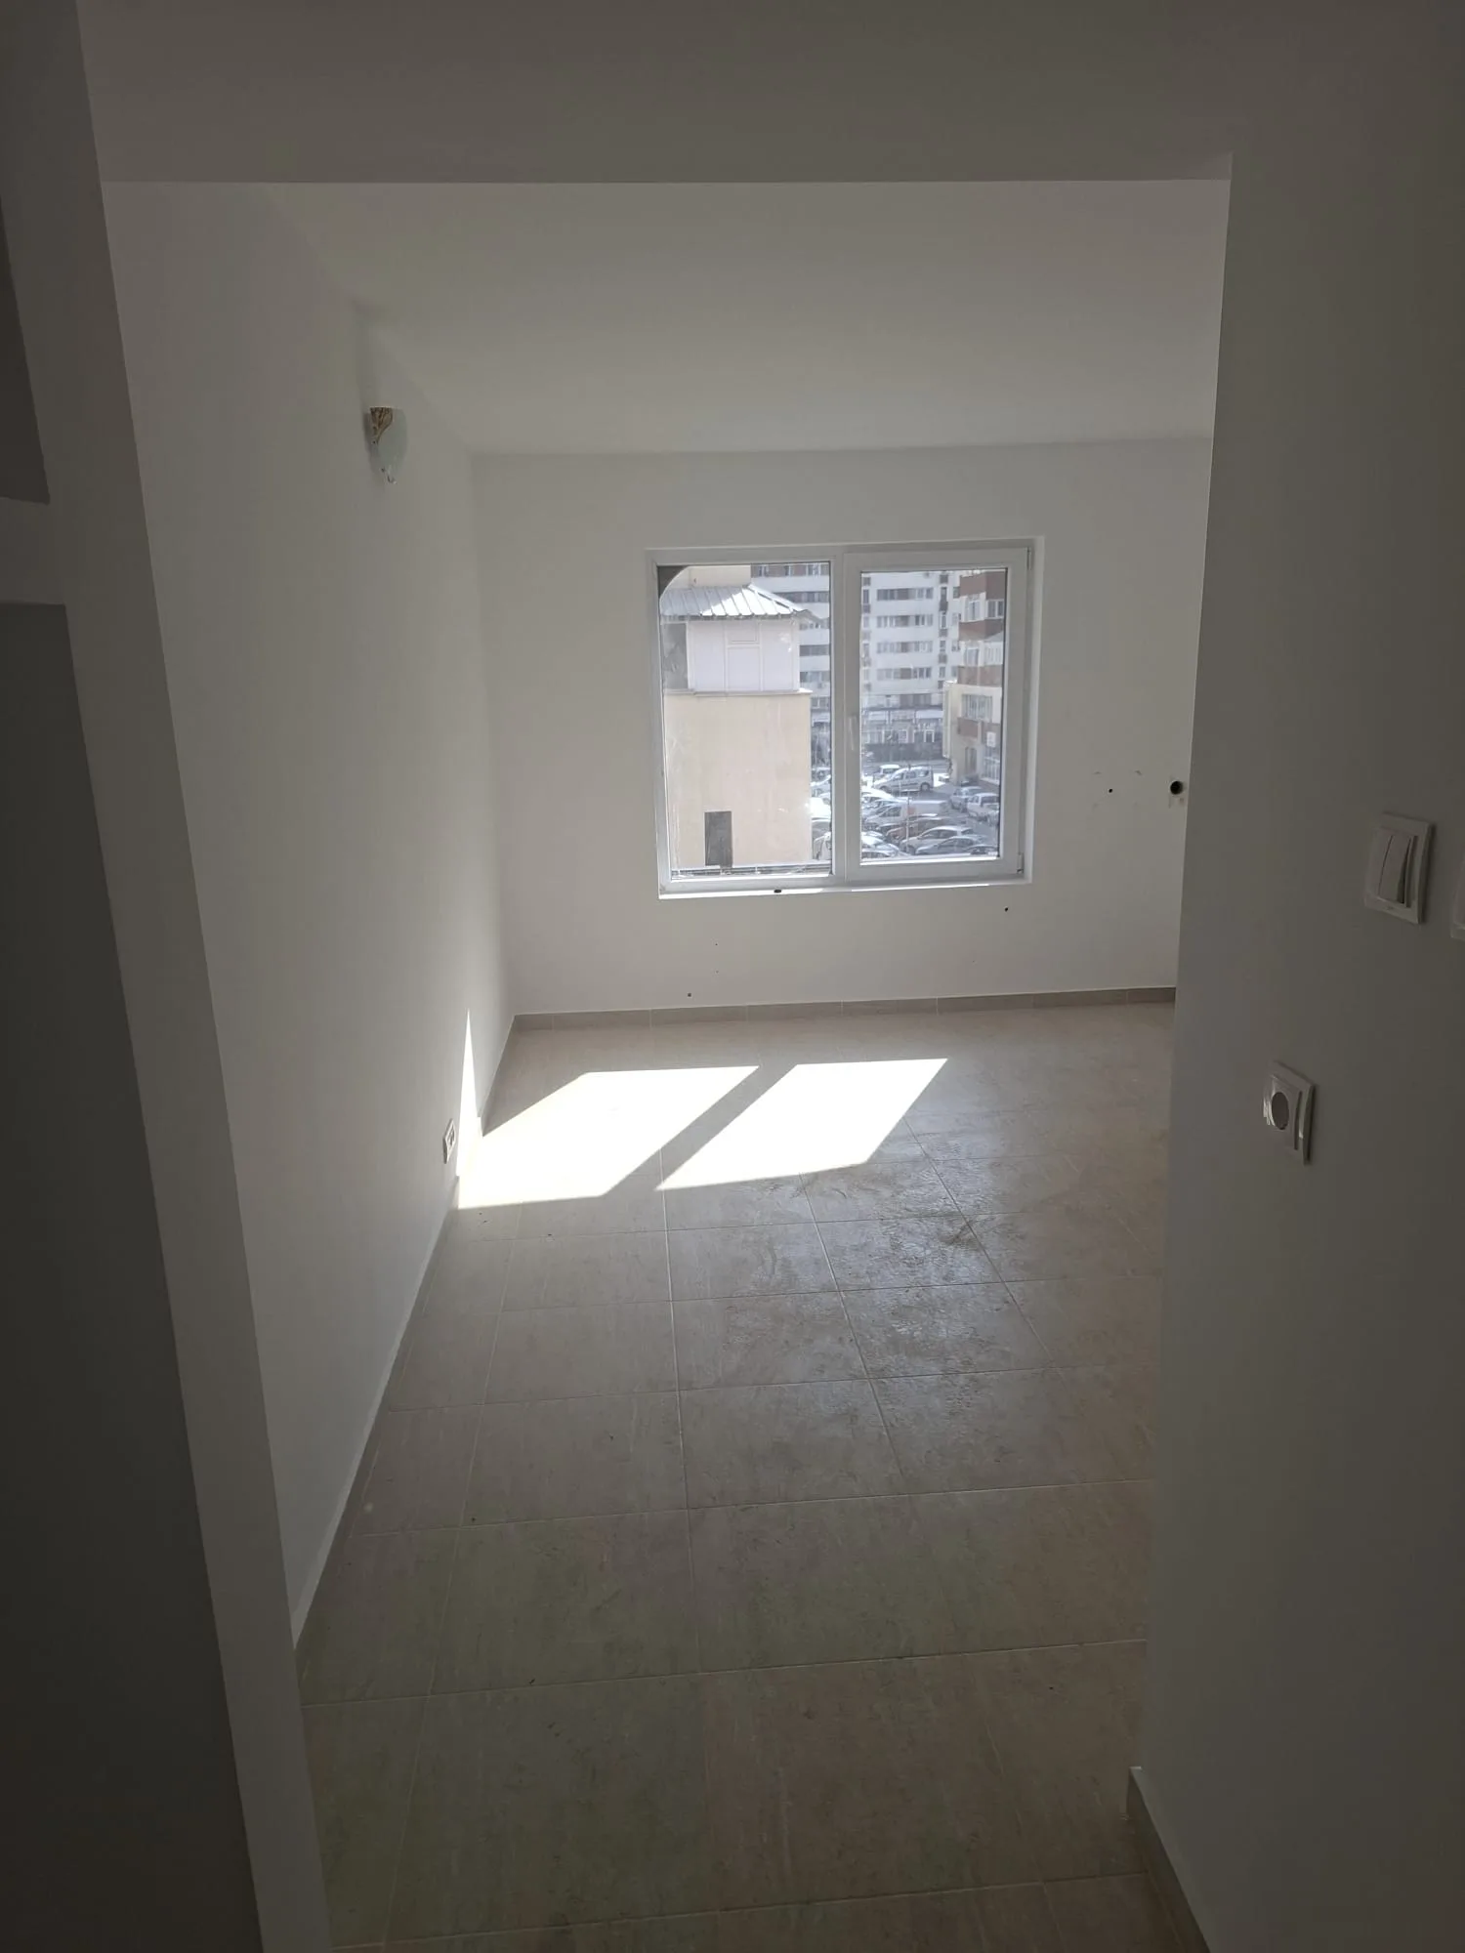
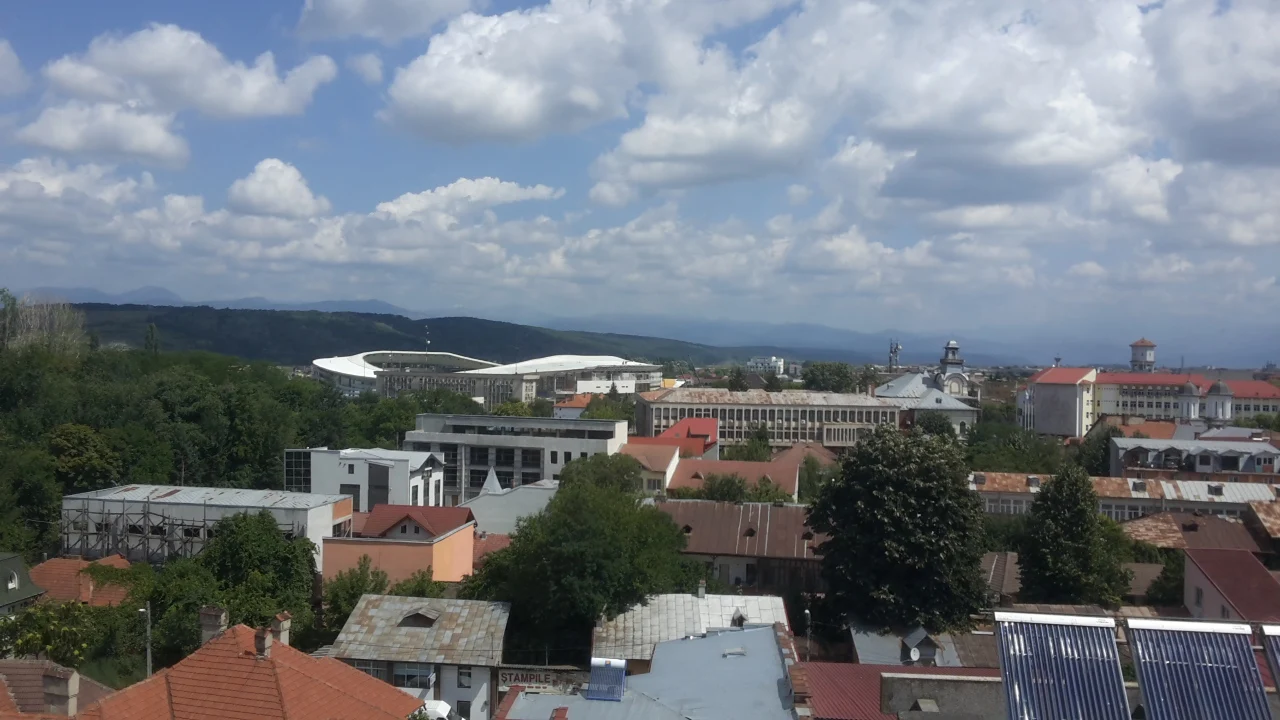
Corp B adds operational flexibility around the tower: separate access, lift and stair circulation, first-floor accommodation, event support, administrative areas, and upper floors that can be converted into higher-yield uses.
Separate lobby, lift, stairs, and corridors allow Corp B to support hotel operations or run as a distinct mixed-use component.
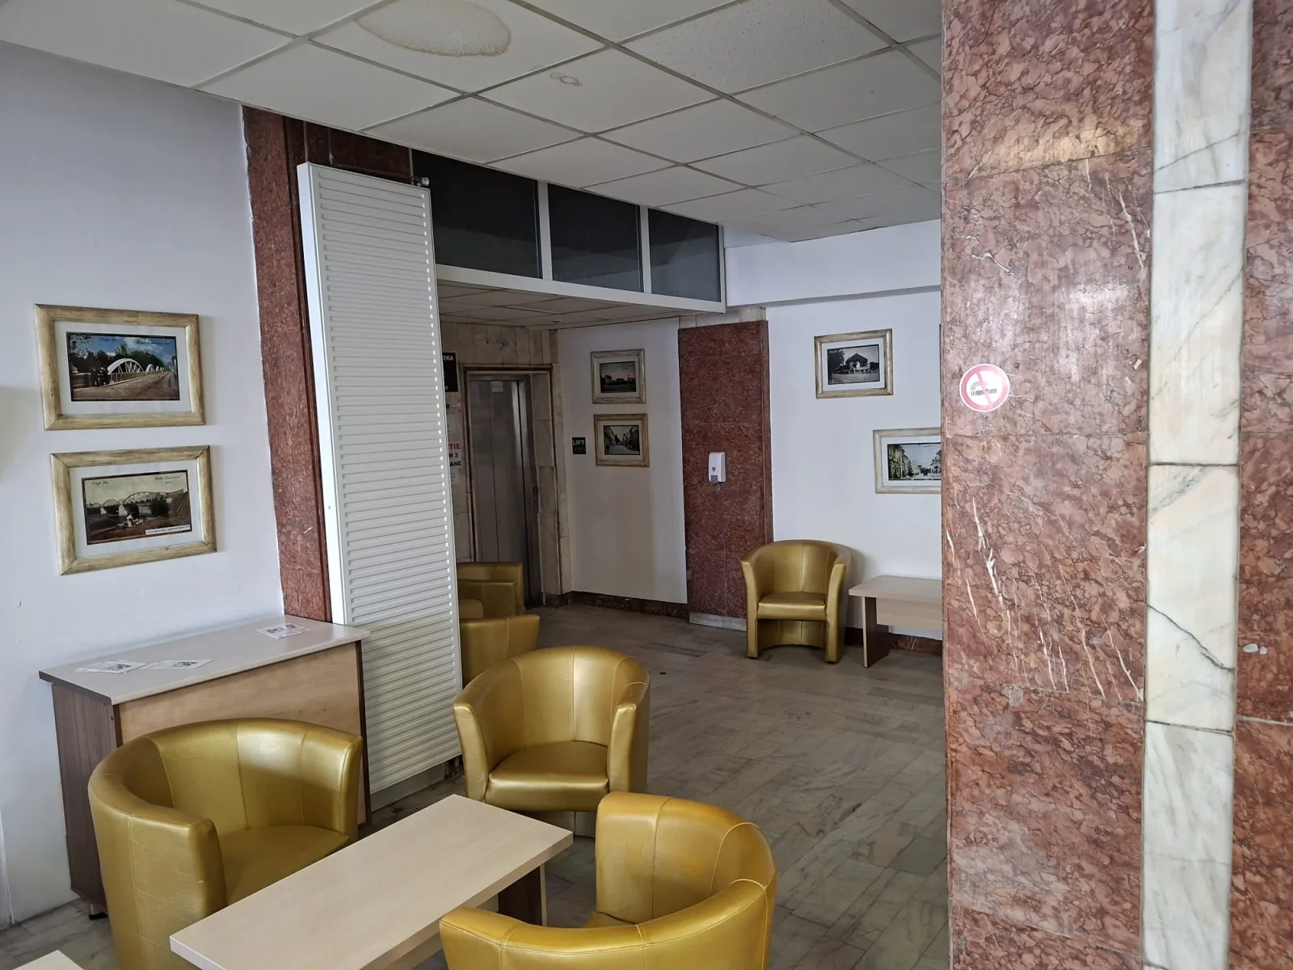

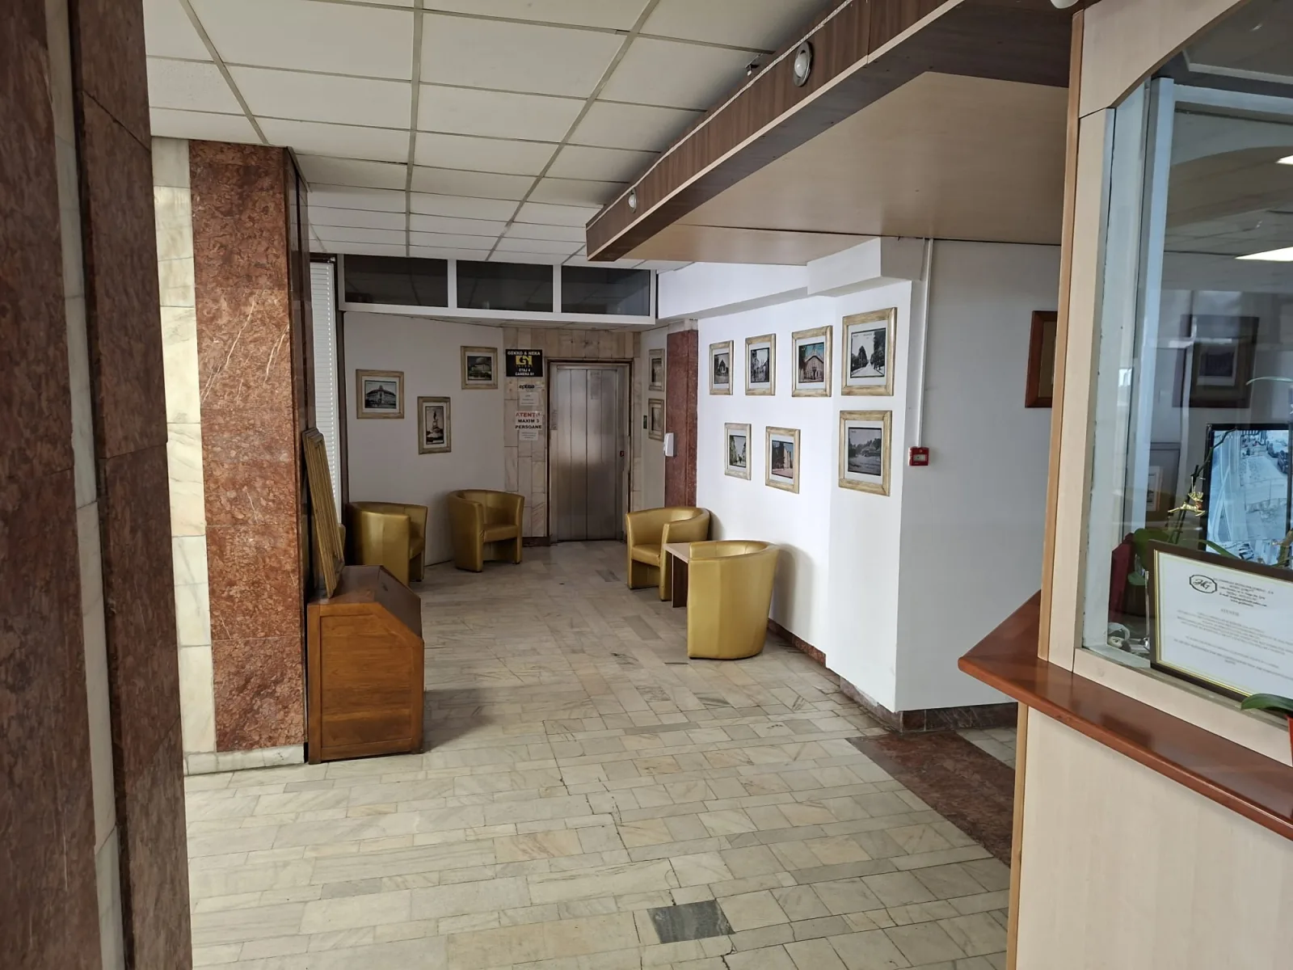


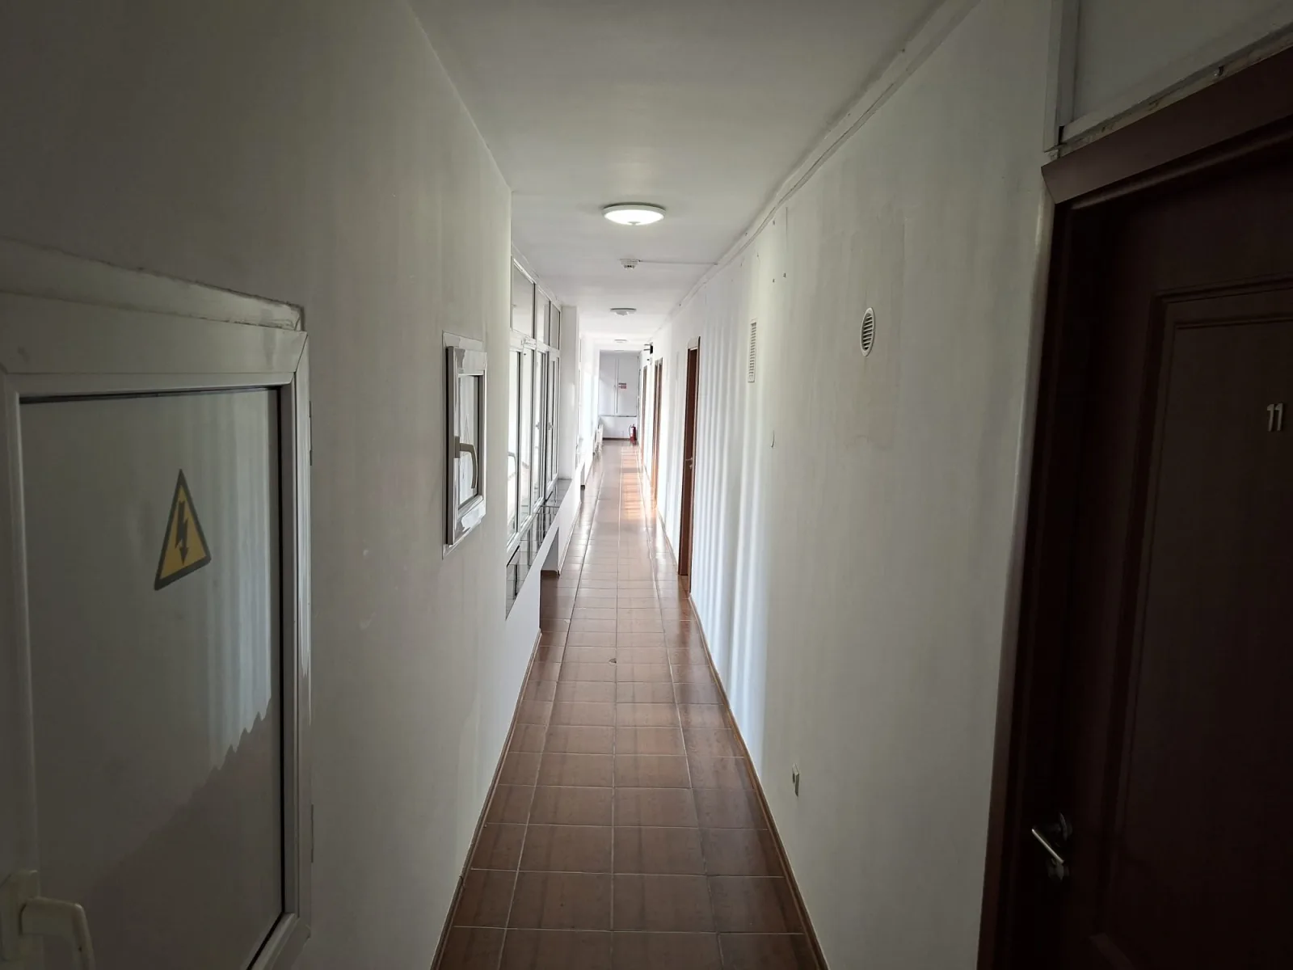
Existing rooms and service areas can support hotel operations, offices, medical uses, or additional accommodation.
Renovation chronology
Operational accommodation floor.
Rooms, bathrooms, and corridors.
High-capacity guest inventory.
Finishes, fire doors, and technical spaces.
Pilot floor and bathroom works.
Works started; premium upper-floor canvas.
Restaurant & F&B
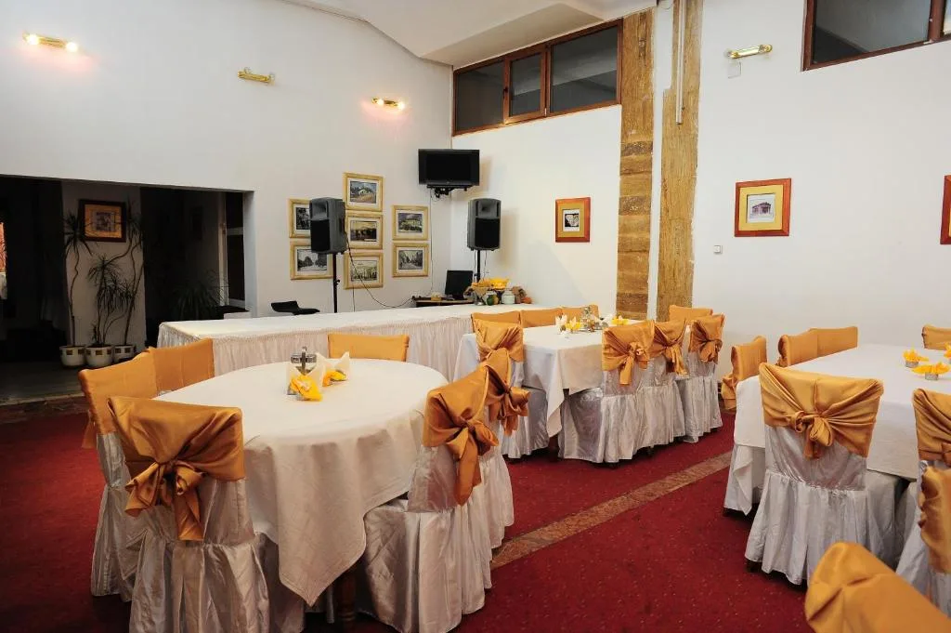
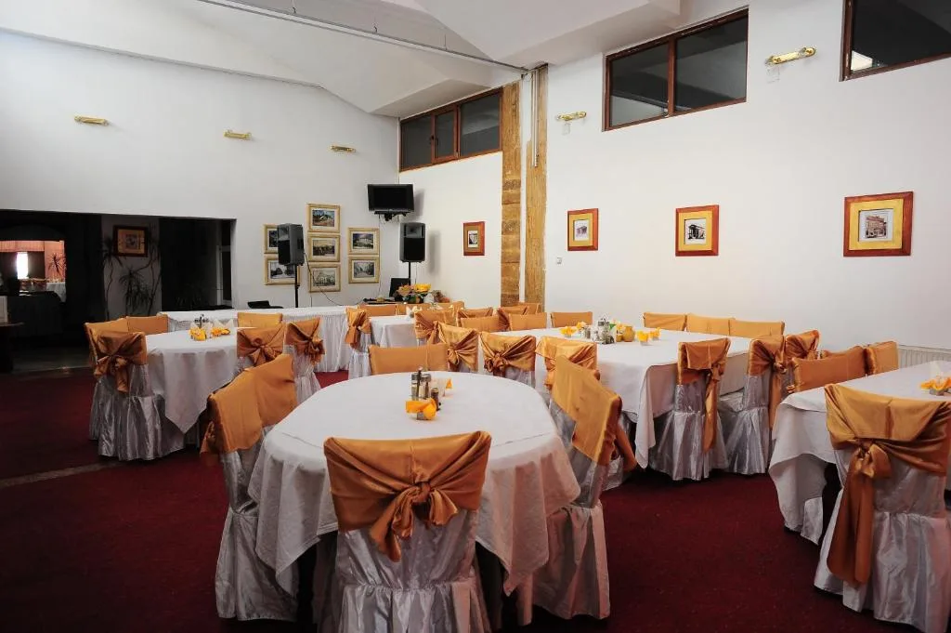
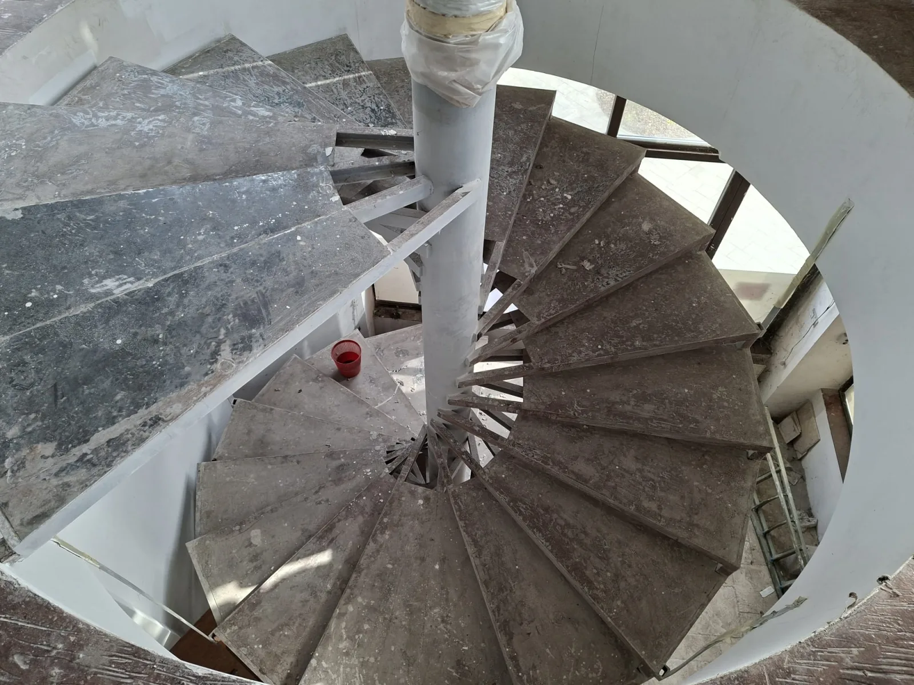
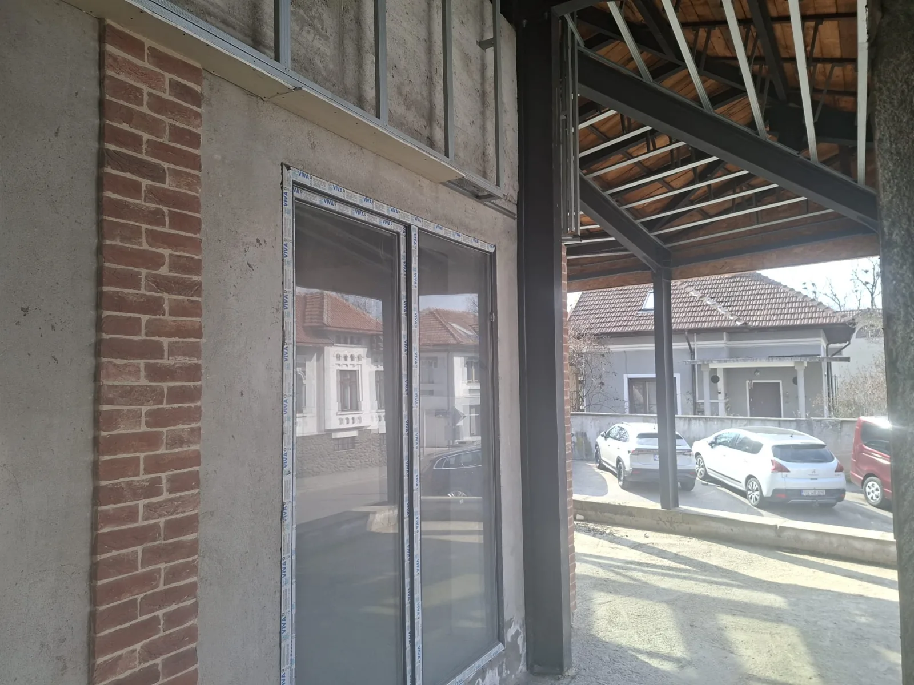
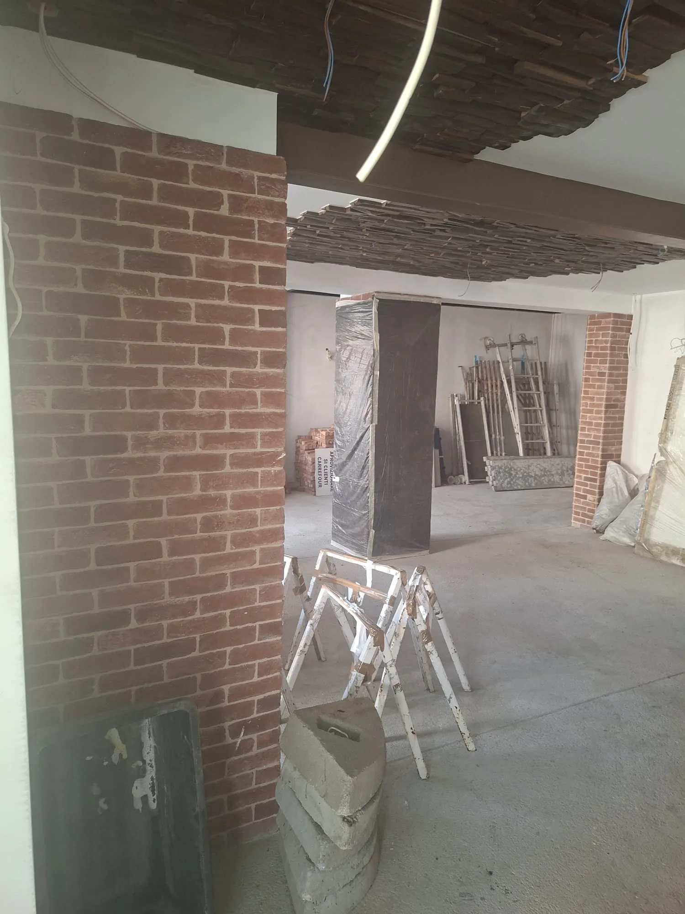
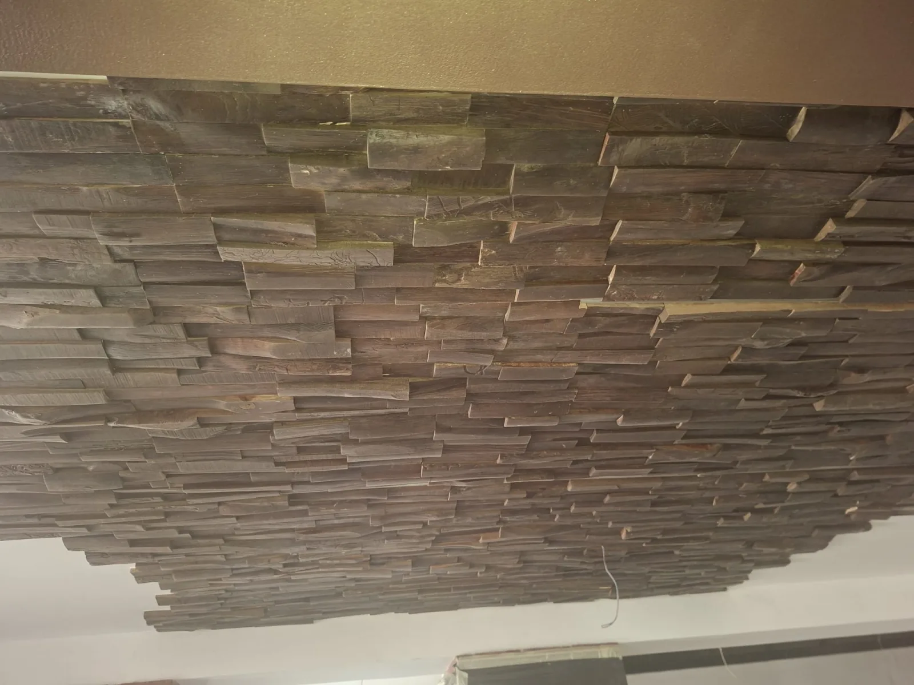
Beyond accommodation, the property includes restaurant halls, kitchen and service areas, private-event potential, bistro use, and a street-facing piterie concept.
Restaurant photo dossier
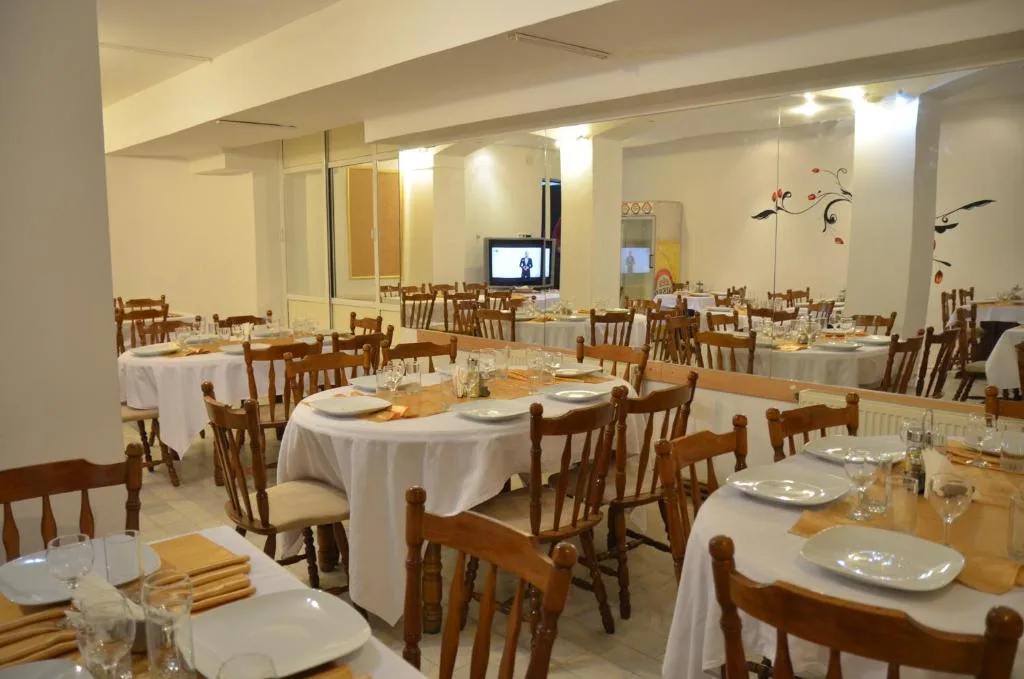
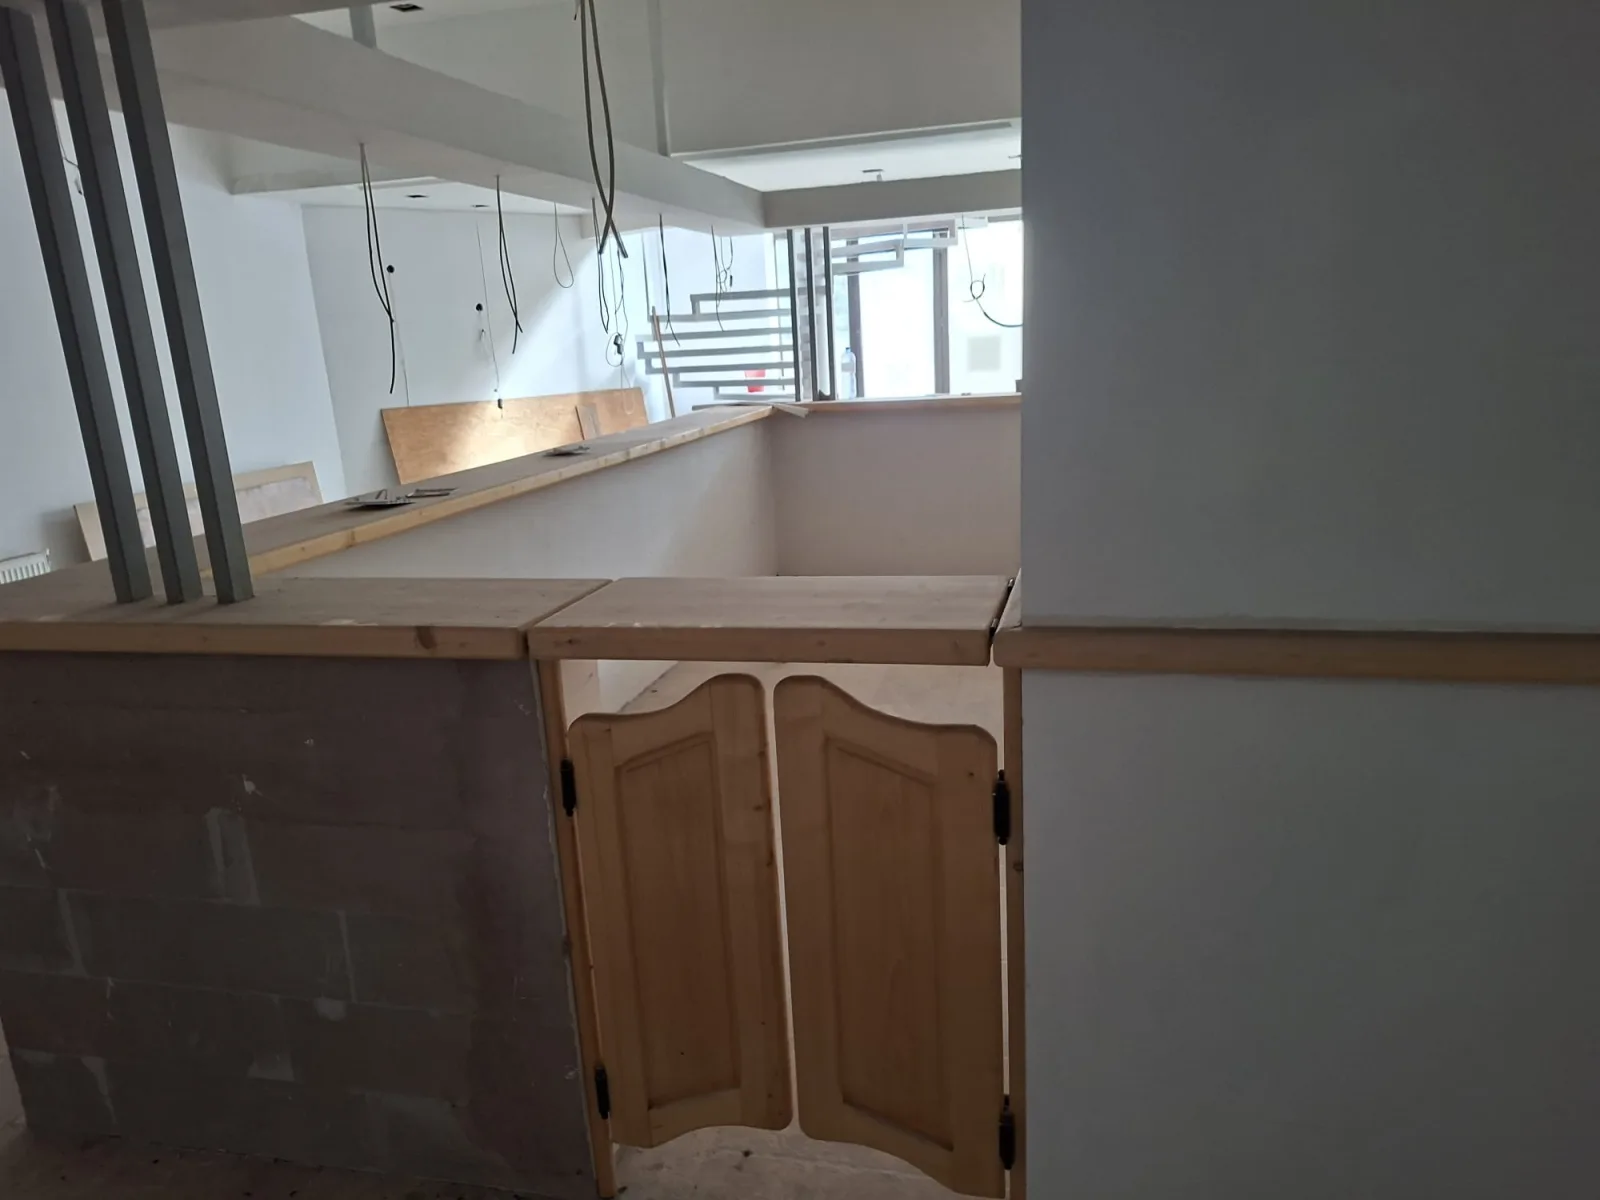
.webp)
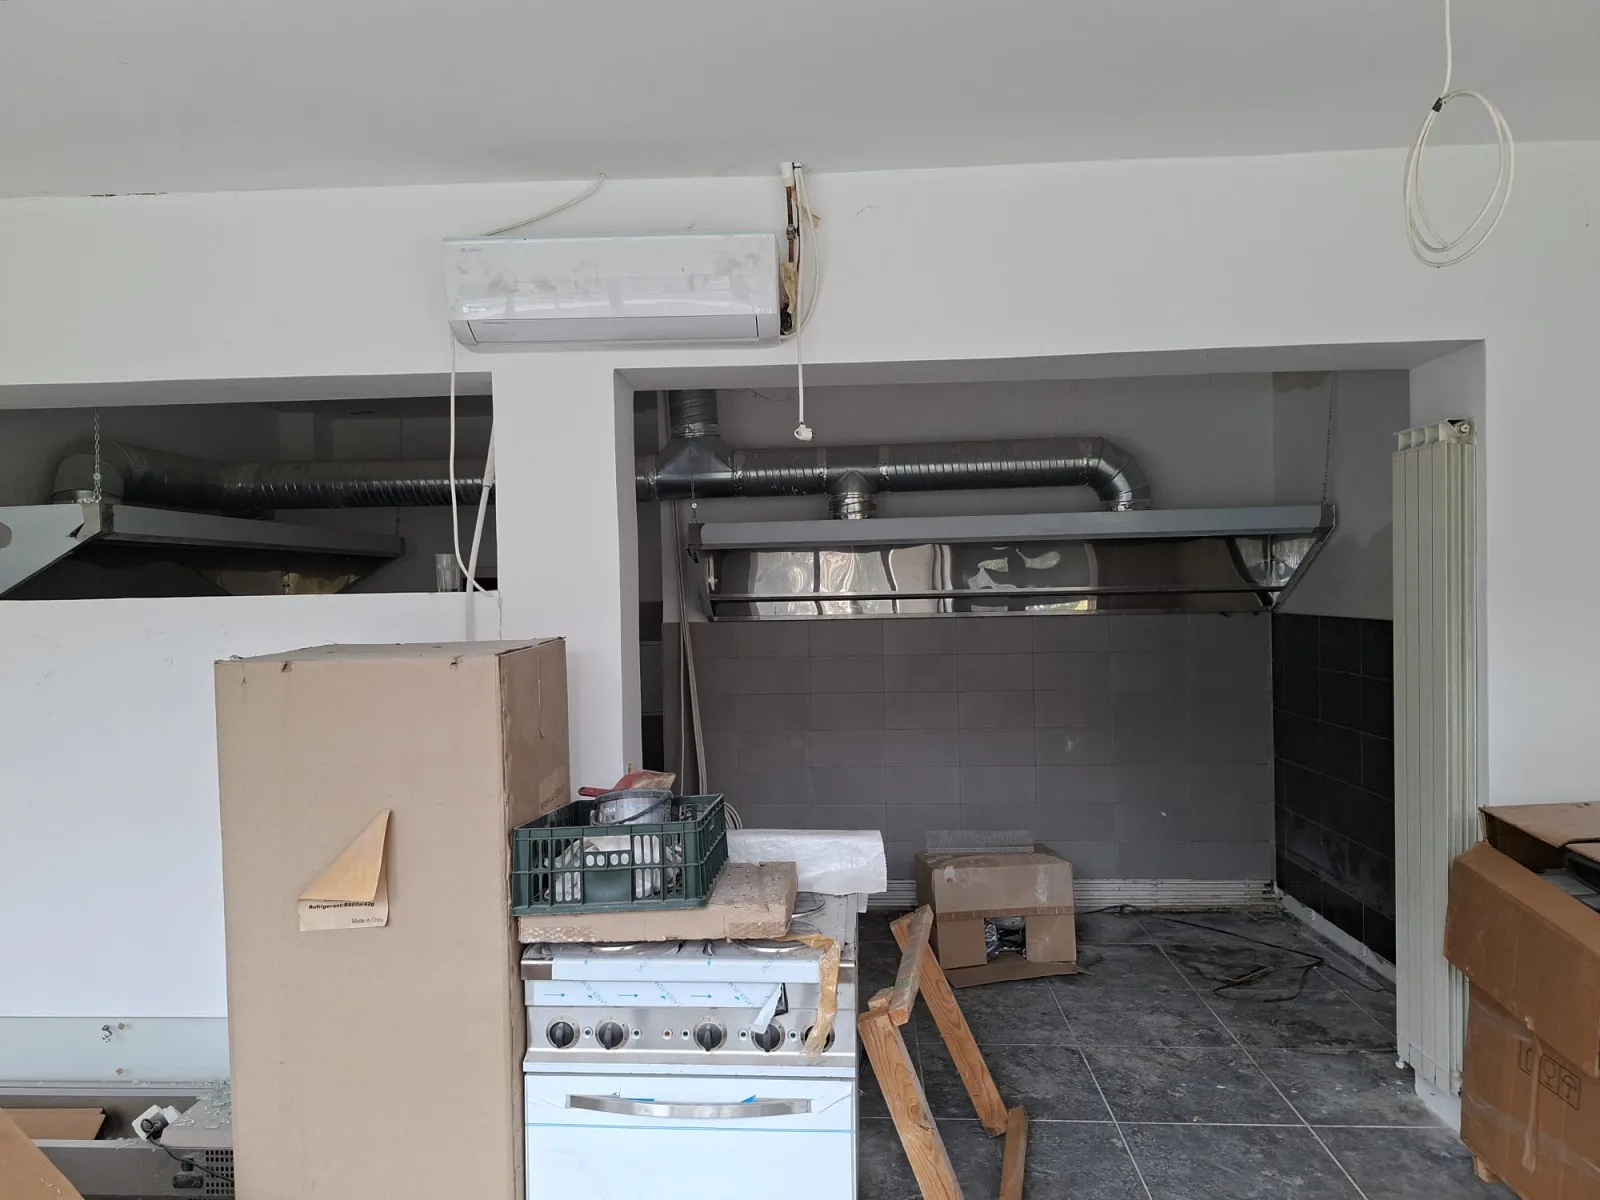
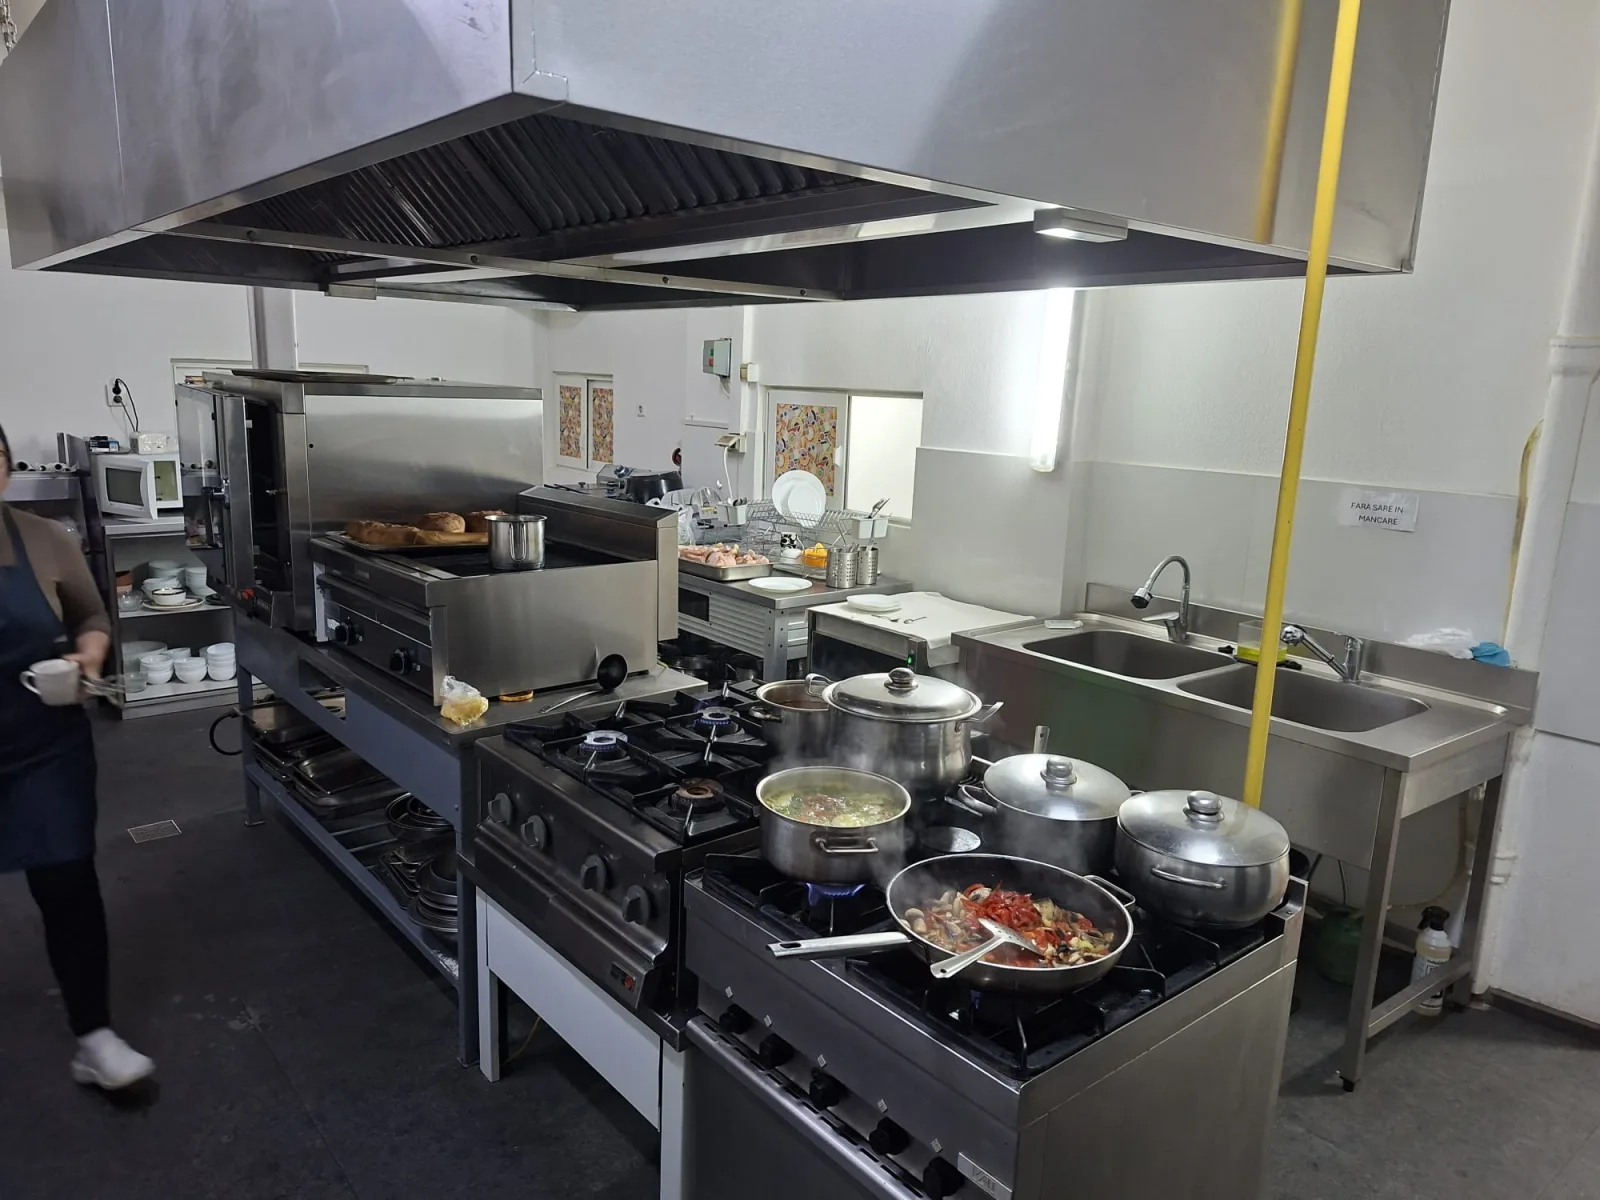
.webp)
.webp)
.webp)
.webp)
.webp)
Sala multifunctionala
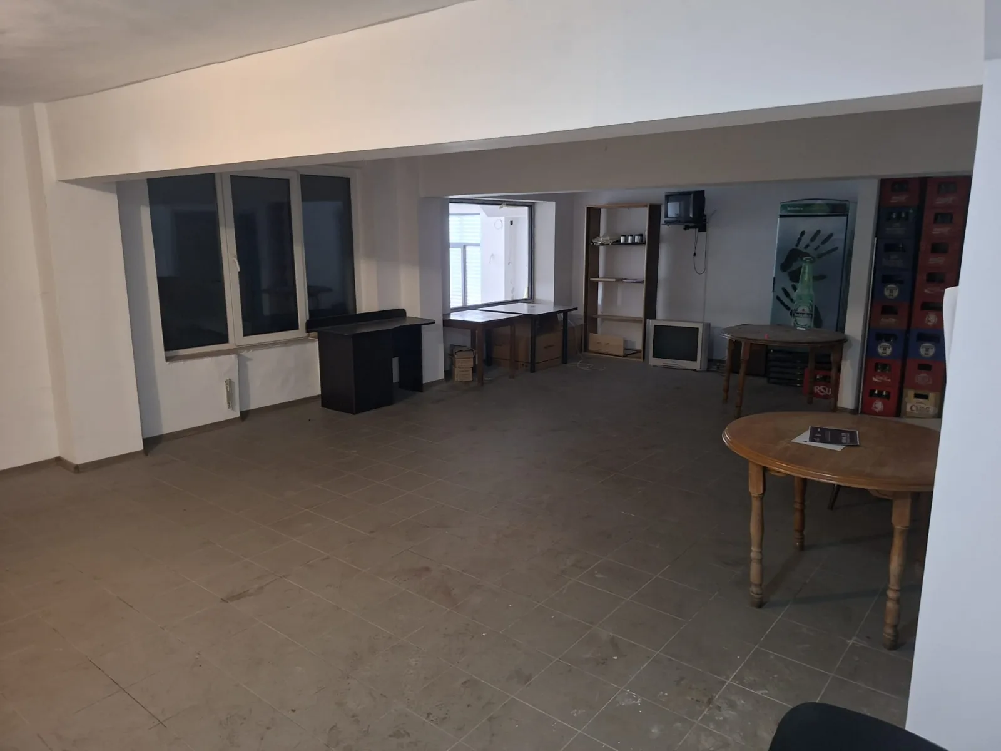
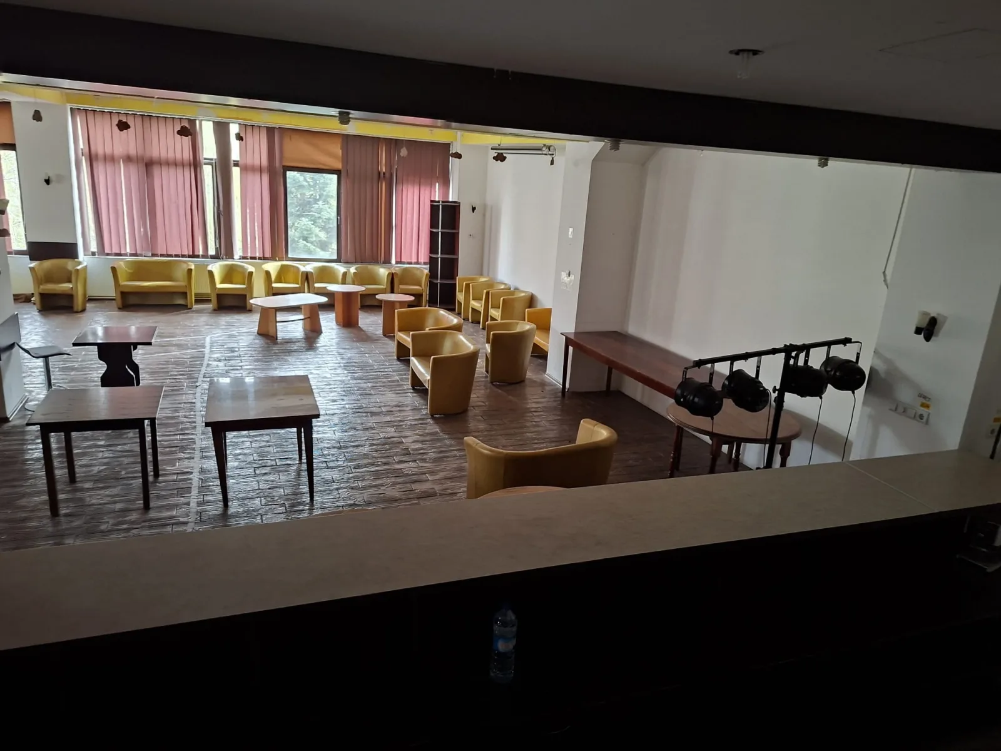
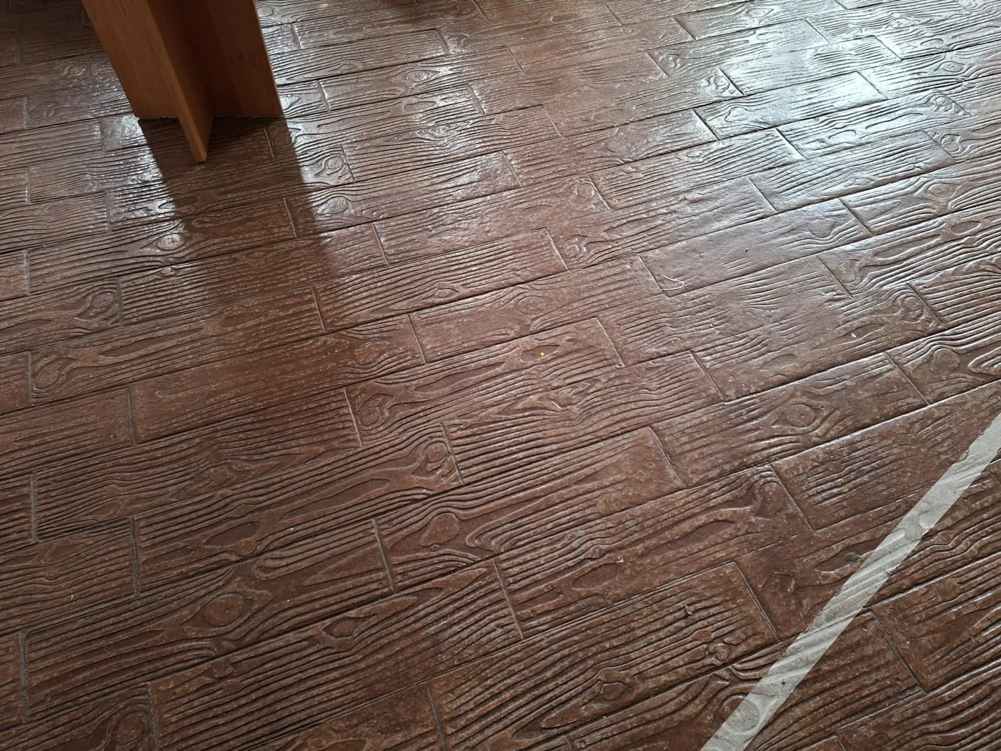
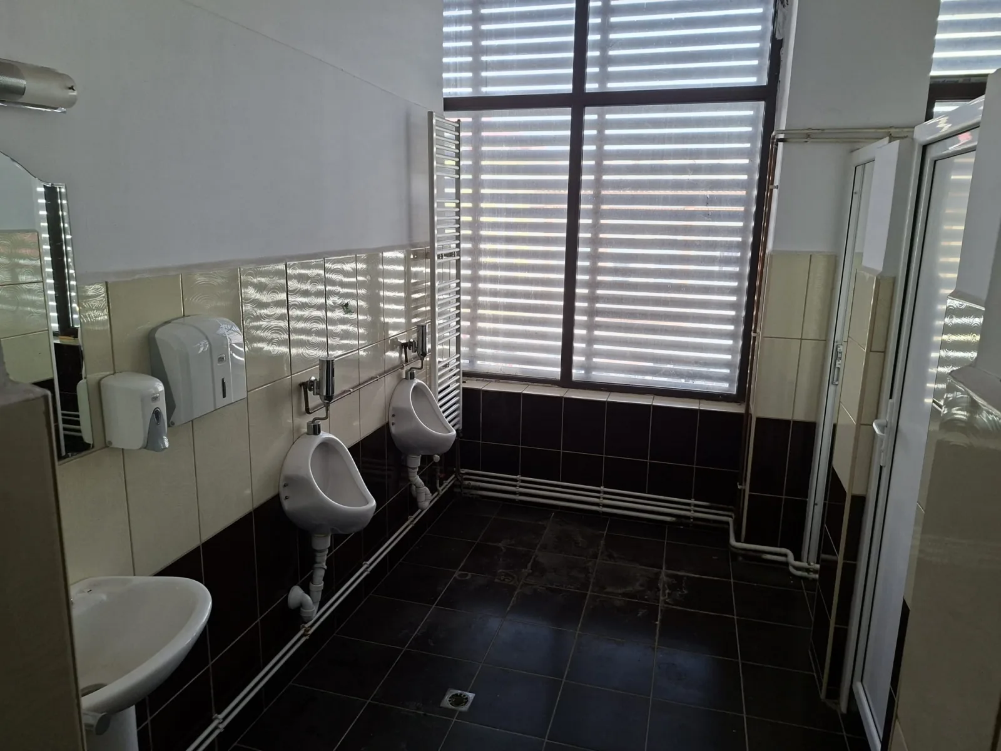
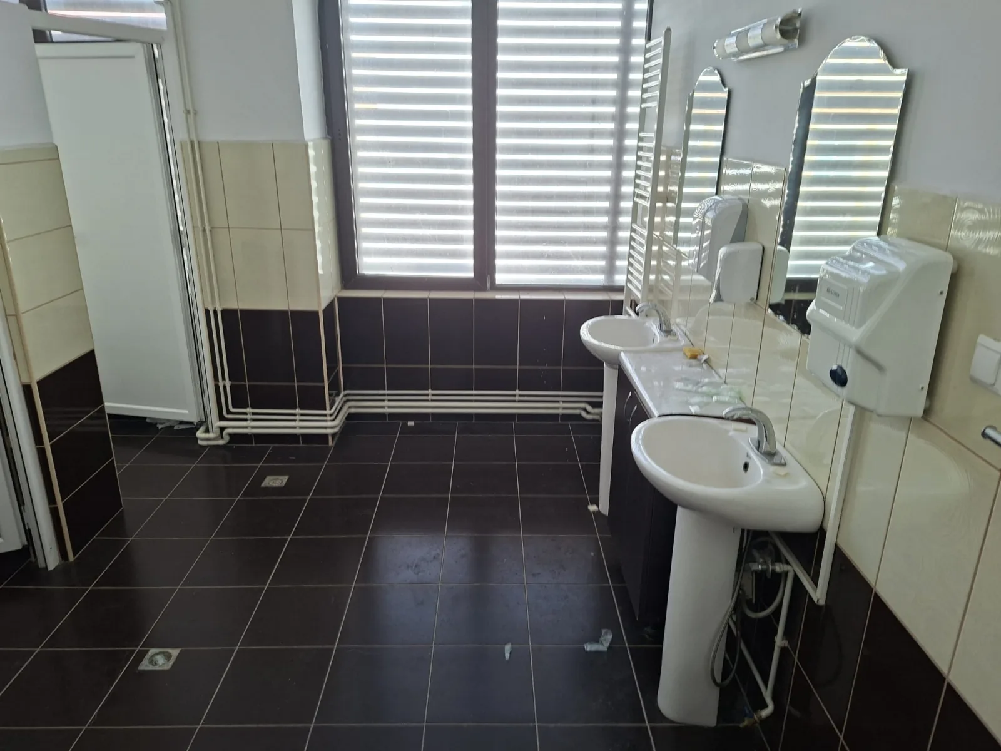
Positioned in Corp B at first-floor level, the multifunctional hall adds a second revenue layer to the complex: a usable event and meeting room with city-facing views, sanitary support, durable flooring, and the option to reposition into premium hospitality or commercial use.
Multifunctional hall photo dossier
08 images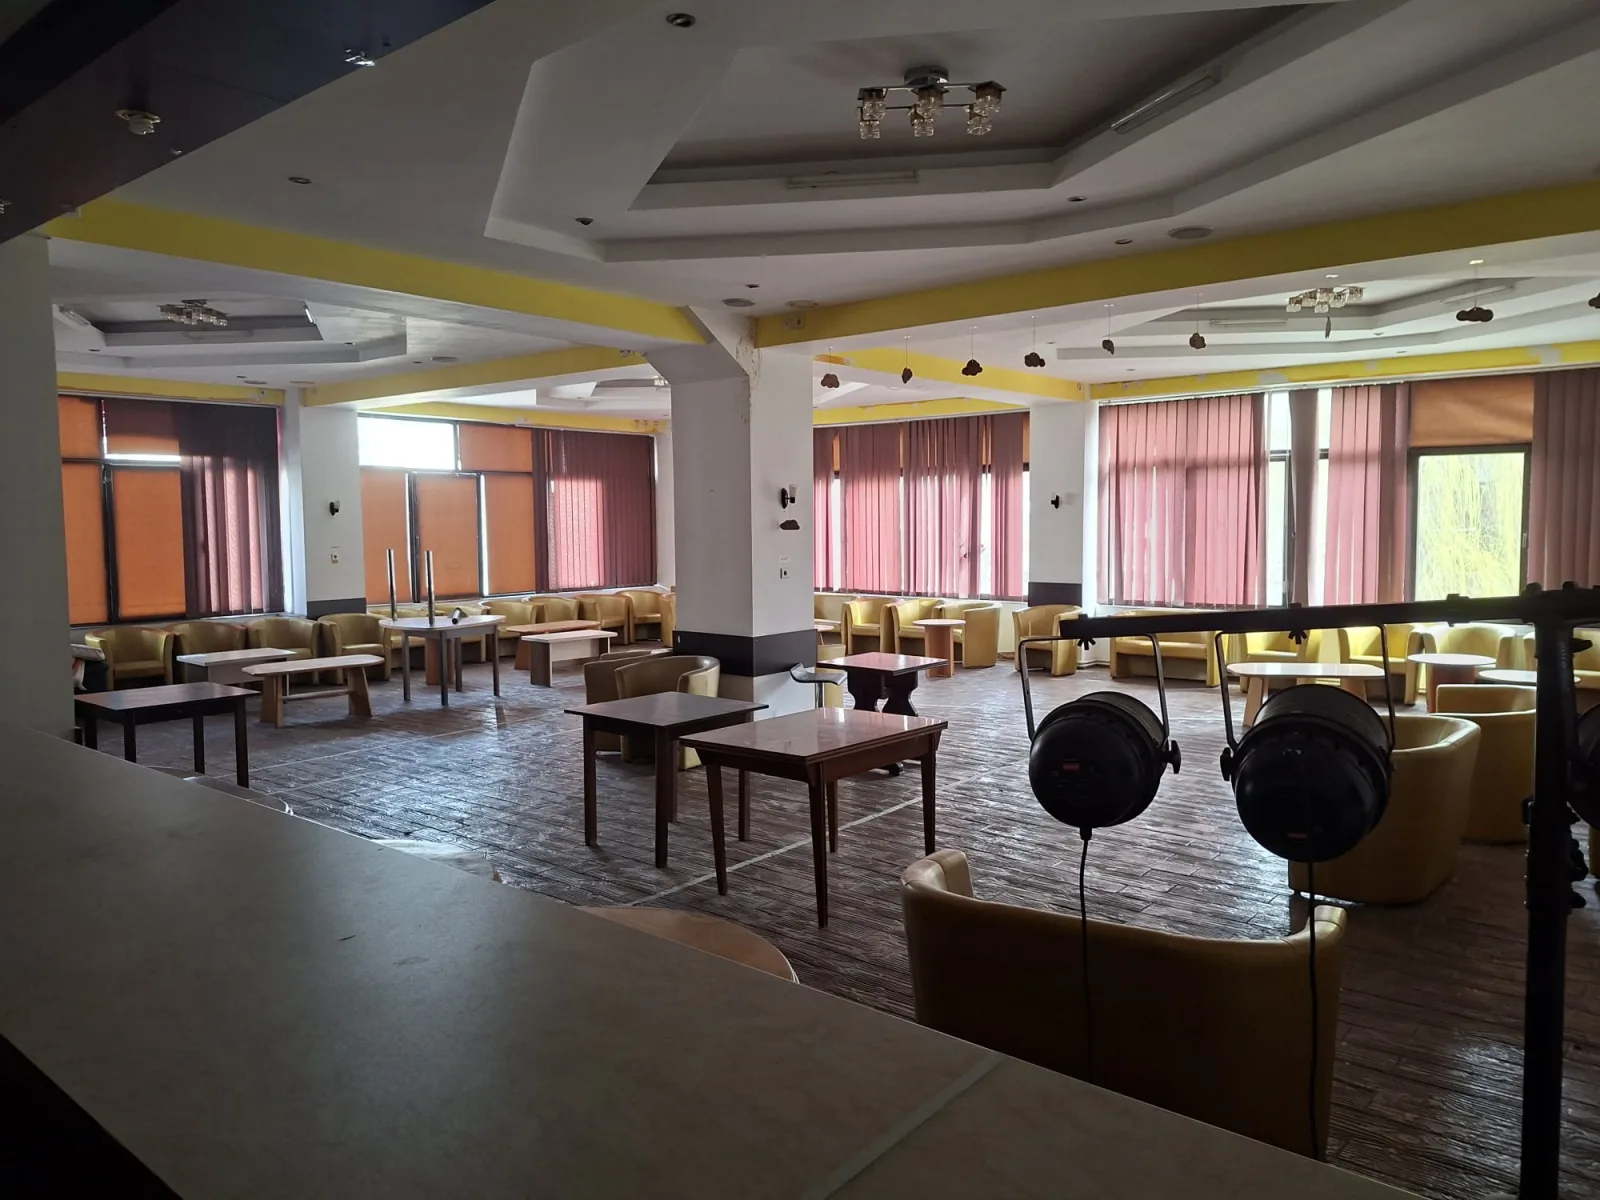
.webp)
.webp)

Next steps
Expressions of interest are invited from qualified investors and operators. Detailed materials and viewings are released through a confidential, by-appointment process.